Skip main navigation
Closed
  • $1,199,500

    551 Judson Ave, Evanston, IL 60202

    4beds
    --sqft
    Single Family Residence
    Built in 1878
    7,500 Square Feet Lot
    $1,199,500 Zestimate®
    $--/sqft
    $3,971 Estimated rent

    Home value

    $1,199,500

    $1.14M - $1.27M

    $3,971/mo

    Zestimate® history
    Loading
    Loading...

    Owner options

    List your home for rent

    $3,971/mo

    Rent Zestimate®

    Find your next renter with Zillow Rental Manager. Plus, with online applications, you can quickly screen prospective tenants – for free.

    Learn more

    $3,971/mo

    Rent Zestimate®

    Refinance and save

    $7,060/mo

    Est. payment

    Refinancing to a lower rate could help reduce your monthly payments and save thousands over the life of the loan.

    See today's rates

    $7,060/mo

    Est. payment

    Explore your selling options

    Work with a Zillow partner agent

    Leverage their expertise and Zillow's premium Showcase listings to get your home seen by more buyers.

    Get started

    List with your own agent

    Get your home in front of millions of buyers by listing it on Zillow.

    Learn how to do it

    Sell it yourself

    Take full control of how buyers see your home on Zillow by listing For Sale by Owner (FSBO).

    List your home

    What's special

    Modern updatesFloor to ceiling tileFloor to ceilingNewer appliancesBig windowsBig skylightMain st shops

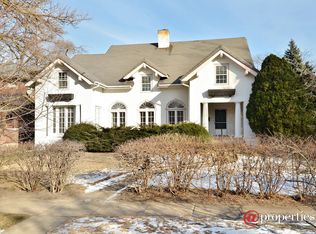
    Updated Victorian farmhouse in desirable south/east Evanston with loads of warmth and charm! 1st floor offers high ceilings, big windows and super floor plan with large dining room and living room (with floor to ceiling built-ins and fireplace) and southern-facing family-sunroom with tremendous natural light. Updated eat-in kitchen with breakfast bar, newer appliances, a pantry and big, sunny bump out eat-in area with room for a table. 4th bedroom on 1st floor (also a perfect office) is adjacent to gorgeous, updated full bath with large walk-in shower, floor to ceiling tile and brushed brass fixtures. 3 bedrooms upstairs including a very large primary, a large 2nd bedroom, a cozy 3rd bedroom and full bathroom beautifully updated with white soaking tub/shower and a big skylight adding warmth and natural light. Sweet screened-in front porch and great yard with a dog-run area plus plenty of space to garden or entertain! Basement semi-finished with play space, laundry and lots of storage. 1 car garage. Walk to everything - Lincoln elementary and Nichols middle school, several local parks, Main St shops, cafes and restaurants, the lake/beach, Metra and EL. Sunny, cheerful and warm, you'll get the best of vintage charm and modern updates in an A+ location. Love where you live!

    This property is off market, which means it's not currently listed for sale or rent on Zillow. This may be different from what's available on other websites or public sources.
    Zillow last checked:

    Listing updated:

    Listing courtesy of:

    Michael Thomas, CRS,GREEN 847-763-0200,

    @properties Christie's International Real Estate

    Bought with:

    Elena Frankel

    @properties Christie's International Real Estate

    Source: MRED as distributed by MLS GRID,MLS#: 11768114MLS Logo

    Facts & features

    Interior

    Bedrooms & bathrooms
    • Bedrooms: 4
    • Bathrooms: 2
    • Full bathrooms: 2
    Primary bedroom
    • Features: Flooring (Hardwood)
    • Level: Second
    • Area: 315 Square Feet
    • Dimensions: 21X15
    Bedroom 2
    • Features: Flooring (Hardwood)
    • Level: Second
    • Area: 196 Square Feet
    • Dimensions: 14X14
    Bedroom 3
    • Features: Flooring (Hardwood)
    • Level: Second
    • Area: 84 Square Feet
    • Dimensions: 12X7
    Bedroom 4
    • Features: Flooring (Hardwood)
    • Level: Main
    • Area: 108 Square Feet
    • Dimensions: 12X9
    Breakfast room
    • Features: Flooring (Hardwood)
    • Level: Main
    • Area: 45 Square Feet
    • Dimensions: 9X5
    Dining room
    • Features: Flooring (Hardwood)
    • Level: Main
    • Area: 204 Square Feet
    • Dimensions: 17X12
    Family room
    • Features: Flooring (Hardwood)
    • Level: Main
    • Area: 195 Square Feet
    • Dimensions: 15X13
    Foyer
    • Features: Flooring (Hardwood)
    • Level: Main
    • Area: 30 Square Feet
    • Dimensions: 6X5
    Kitchen
    • Features: Kitchen (Eating Area-Table Space, Island, Pantry-Closet), Flooring (Hardwood)
    • Level: Main
    • Area: 224 Square Feet
    • Dimensions: 16X14
    Laundry
    • Features: Flooring (Other)
    • Level: Basement
    • Area: 357 Square Feet
    • Dimensions: 21X17
    Living room
    • Features: Flooring (Hardwood)
    • Level: Main
    • Area: 300 Square Feet
    • Dimensions: 20X15
    Recreation room
    • Level: Basement
    • Area: 728 Square Feet
    • Dimensions: 26X28
    Screened porch
    • Features: Flooring (Other)
    • Level: Main
    • Area: 196 Square Feet
    • Dimensions: 28X07
    Walk in closet
    • Level: Second
    • Area: 40 Square Feet
    • Dimensions: 4X10
    Heating
    • Natural Gas, Forced Air
    Cooling
    • Central Air
    Appliances
    • Included: Range, Microwave, Dishwasher, Refrigerator, Washer, Dryer, Disposal
    • Laundry: Gas Dryer Hookup, In Unit
    Features
    • 1st Floor Bedroom, 1st Floor Full Bath, Pantry
    • Flooring: Hardwood
    • Windows: Screens, Skylight(s)
    • Basement: Unfinished,Exterior Entry,Full,Walk-Out Access
    • Number of fireplaces: 1
    • Fireplace features: Wood Burning, Living Room
    Interior area
    • Total structure area: 0

    Property

    Parking
    • Total spaces: 1
    • Parking features: Off Alley, On Site, Garage Owned, Detached, Garage
    • Garage spaces: 1
    Accessibility
    • Accessibility features: No Disability Access
    Features
    • Stories: 2
    • Patio & porch: Patio, Screened
    • Fencing: Fenced
    Lot
    • Size: 7,500 sqft
    • Dimensions: 50X150
    Details
    • Parcel number: 11194150070000
    • Special conditions: Exclusions-Call List Office

    Construction

    Type & style
    • Home type: SingleFamily
    • Architectural style: Farmhouse
    • Property subtype: Single Family Residence
    Materials
    • Aluminum Siding
    • Roof: Asphalt
    Condition
    • New construction: No
    • Year built: 1878

    Utilities & green energy

    • Electric: Circuit Breakers
    • Sewer: Public Sewer
    • Water: Lake Michigan

    Community & neighborhood

    Location
    • Region: Evanston

    HOA & financial

    HOA
    • Services included: None

    Other

    Other facts
    • Listing terms: Conventional
    • Ownership: Fee Simple

    Price history

    DateEventPrice
    6/30/2023Sold$975,000+8.9%
    Source: MRED as distributed by MLS GRID #11768114 Report a problem
    6/11/2023Listing removed--
    Source: MRED as distributed by MLS GRID #11768114 Report a problem
    5/2/2023Contingent$895,000
    Source: MRED as distributed by MLS GRID #11768114 Report a problem
    4/28/2023Listed for sale$895,000+58.4%
    Source: MRED as distributed by MLS GRID #11768114 Report a problem
    11/28/2022Listed for rent$4,700+11.9%
    Source: Zillow Rental Manager Report a problem
    8/15/2021Listing removed--
    Source: Zillow Rental Manager Report a problem
    7/18/2021Price change$4,200-6.7%
    Source: Zillow Rental Manager Report a problem
    7/16/2021Listed for rent$4,500
    Source: Zillow Rental Manager Report a problem
    7/25/2011Sold$565,000+2.7%
    Source: MRED as distributed by MLS GRID #07764868 Report a problem
    4/22/2011Listing removed$550,000
    Source: Coldwell Banker Residential Brokerage - Evanston-Central #07764868 Report a problem
    3/30/2011Listed for sale$550,000+194.6%
    Source: Coldwell Banker Residential Brokerage - Evanston-Central #07764868 Report a problem
    9/15/1993Sold$186,666
    Source: Public Record Report a problem

    Public tax history

    YearProperty taxesTax assessment
    2024-- $66,000
    2023$15,175 +4.4%$66,000
    2022$14,536 -9%$66,000 +3.9%
    2021$15,972 +1%$63,516
    2020$15,818 +3.1%$63,516 -7.8%
    2019$15,337 +7.5%$68,890 +24.1%
    2018$14,267 +2.6%$55,510
    2017$13,911 +3.7%$55,510
    2016$13,416 +17.2%$55,510 +22.5%
    2015$11,444 -4.9%$45,305
    2014$12,032 +2.4%$45,305
    2013$11,755 +4.6%$45,305 -4.8%
    2012$11,241 +9.4%$47,575
    2011$10,274 +0%$47,575
    2010$10,269 +2.9%$47,575 -12.3%
    2009$9,985 +8.3%$54,218 -4%
    2008$9,223 +10.5%$56,478
    2007$8,347 -6.7%$56,478 +20.5%
    2006$8,947 +9.7%$46,869
    2005$8,160 +3.6%$46,869
    2004$7,875 -6.7%$46,869 +16.8%
    2003$8,444 +2.8%$40,141
    2002$8,212 +24.4%$40,141
    2001$6,600 +1.8%$40,141 +36.7%
    2000$6,485 +2.4%$29,358
    1999$6,332 $29,358

    Find assessor info on the county website

    Neighborhood: 60202

    Nearby schools

    GreatSchools rating
    Schools provided by the listing agent
    • Elementary: Lincoln Elementary School
    • Middle: Nichols Middle School
    • High: Evanston Twp High School
    • District: 65

    Source: MRED as distributed by MLS GRID. This data may not be complete. We recommend contacting the local school district to confirm school assignments for this home.

    Get a cash offer in 3 minutes
    Find out how much your home could sell for in as little as 3 minutes with a no-obligation cash offer.
    Estimated market value
    $1,199,500
    Get a cash offer in 3 minutes
    Find out how much your home could sell for in as little as 3 minutes with a no-obligation cash offer.
    Estimated market value
    $1,199,500
