Beautifully 5-bedroom, 3-bath pool home on an oversized .39-acre lot located in the heart of Wellington, known as the Equestrian Capital of the World. This spacious home features a versatile floor plan including a newly created guest suite with full bath and expanded bedroom, ideal for guests, multigenerational living, or a private office. Interior upgrades include wood-look tile flooring, crown molding, updated lighting, built-in closet systems, and a new A/C. The primary suite features marble flooring, while two guest bedrooms offer new carpet. Step outside to a large screened-in pool and patio area designed for year-round Florida living, complete with resurfaced pool, new tile, and water feature. The expansive backyard offers privacy, mature tropical landscaping, and plenty of space to relax or entertain. Major improvements include a brand new roof (March 2026) with oversized 7-inch gutters and a new sprinkler system with digital timer. Conveniently located minutes from world-renowned equestrian venues, shopping, dining, parks, and top-rated Wellington schools, this home offers the perfect blend of comfort, space, and the Wellington lifestyle.
Sold for $940,000
$940,000
551 Kingsbury Terrace, Wellington, FL 33414
5beds
3,153sqft
Single Family Residence
Built in 1988
0.39 Acres Lot
$940,700 Zestimate®
$298/sqft
$7,279 Estimated rent
Home value
$940,700
$847,000 - $1.04M
$7,279/mo
Zestimate® history
Owner options
List your home for rent
$7,279/mo
Rent Zestimate®
Find your next renter with Zillow Rental Manager. Plus, with online applications, you can quickly screen prospective tenants – for free.
$7,279/mo
Rent Zestimate®
Refinance and save
$6,409/mo
Est. payment
Refinancing to a lower rate could help reduce your monthly payments and save thousands over the life of the loan.
$6,409/mo
Est. payment
Explore your selling options
Work with a Zillow partner agent
Leverage their expertise and Zillow's premium Showcase listings to get your home seen by more buyers.
Get startedList with your own agent
Get your home in front of millions of buyers by listing it on Zillow.
Learn how to do itSell it yourself
Take full control of how buyers see your home on Zillow by listing For Sale by Owner (FSBO).
List your homeWhat's special
Zillow last checked:
Listing updated:
Listed by:
Janet Edwards 561-510-5231,
One Sotheby's International Re
Bought with:
Hunter Godfrey, 3584772
Keller Williams Realty Of The Treasure Coast
Source: BeachesMLS,MLS#: B26001906 Originating MLS: BeachesMLS
Originating MLS: BeachesMLSFacts & features
Interior
Bedrooms & bathrooms
- Bedrooms: 5
- Bathrooms: 3
- Full bathrooms: 3
- Main level bathrooms: 3
- Main level bedrooms: 5
Primary bedroom
- Level: Main
- Area: 384
- Dimensions: 24 X 16
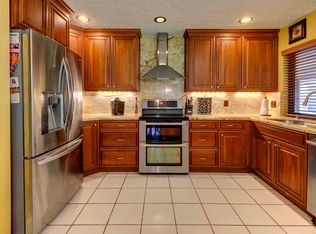
Kitchen
- Level: Main
- Area: 210
- Dimensions: 14 X 15
Living room
- Level: Main
- Area: 432
- Dimensions: 24 X 18
Heating
- Central
Cooling
- Central Air, Ceiling Fan(s)
Appliances
- Included: Cooktop, Dryer, Dishwasher, Electric Cooktop, Electric Range, Electric Water Heater, Microwave, Oven, Refrigerator, Water Heater, Washer
- Laundry: Washer Hookup, Inside, Laundry Room, Laundry Tub, Sink, Washer Dryer Install Allowed
Features
- Breakfast Area, Bathtub, Dining Area, Separate/Formal Dining Room, Dual Sinks, Entrance Foyer, Eat-in Kitchen, Garden Tub/Roman Tub, High Ceilings, Main Level Primary, Split Bedrooms, Storage, Soaking Tub, Separate Shower, Vaulted Ceiling(s), Walk-In Closet(s)
- Flooring: Carpet, Marble, Tile, Wood
- Doors: French Doors
- Windows: Blinds
- Has fireplace: No
Interior area
- Total structure area: 3,985
- Total interior livable area: 3,153 sqft
Property
Parking
- Total spaces: 4
- Parking features: Attached, Driveway, Garage, Garage Door Opener
- Attached garage spaces: 2
- Has uncovered spaces: Yes
Accessibility
- Accessibility features: None
Features
- Levels: One
- Stories: 1
- Patio & porch: Covered, Glass Enclosed, Patio, Porch, Screened
- Exterior features: Barbecue, Outdoor Living Area, Storage, Porch
- Has private pool: Yes
- Pool features: Fenced, Heated, In Ground, Private, Screen Enclosure
- Fencing: Back Yard,Fenced
- Has view: Yes
- View description: Pool
- Waterfront features: None
Lot
- Size: 0.39 Acres
- Dimensions: 39.0 ft x 126.57 x 170.65 x 63.88 x 145.58
- Features: Cul-De-Sac, 1/4 to 1/2 Acre Lot, Sprinklers Automatic
Details
- Additional structures: Outbuilding, Shed(s), Storage
- Parcel number: 73414404150000270
- Zoning: WELL_PUD (city)
- Special conditions: Standard,Listed As-Is
Construction
Type & style
- Home type: SingleFamily
- Architectural style: Ranch,Traditional
- Property subtype: Single Family Residence
Materials
- Block, Stucco
- Roof: Composition,Shingle
Condition
- Resale
- New construction: No
- Year built: 1988
Utilities & green energy
- Electric: 3 Phase
- Sewer: Public Sewer
- Water: Public
- Utilities for property: Cable Available, Sewer Available, Water Available
Community & HOA
Community
- Features: Home Owners Association, Sidewalks
- Security: Closed Circuit Camera(s), Smoke Detector(s)
- Subdivision: BARRINGTON WOODS OF WELLINGTON
HOA
- Has HOA: Yes
- Amenities included: Sidewalks, Trail(s)
- Services included: Common Areas
- HOA fee: $25 monthly
Location
- Region: Wellington
Financial & listing details
- Price per square foot: $298/sqft
- Tax assessed value: $759,582
- Annual tax amount: $14,243
- Date on market: 3/14/2026
- Cumulative days on market: 64 days
- Listing terms: Cash,Conventional,FHA,VA Loan
- Road surface type: Paved
Price history
| Date | Event | Price |
|---|---|---|
| 6/30/2026 | Sold | $940,000-10.5%$298/sqft |
Source:  BeachesMLS #B26001906 Report a problem BeachesMLS #B26001906 Report a problem | ||
| 3/14/2026 | Listed for sale | $1,050,000+28.2%$333/sqft |
Source: BeachesMLS #B26001906 Report a problem | ||
| 8/30/2022 | Sold | $819,000-6.4%$260/sqft |
Source: BeachesMLS #R10814980 Report a problem | ||
| 8/18/2022 | Pending sale | $875,000$278/sqft |
Source:  Douglas Elliman #RX-10814980 Report a problem Douglas Elliman #RX-10814980 Report a problem | ||
| 8/17/2022 | Contingent | $875,000$278/sqft |
Source: BeachesMLS #RX-10814980 Report a problem | ||
| 8/5/2022 | Price change | $875,000-2.7%$278/sqft |
Source: BeachesMLS #RX-10814980 Report a problem | ||
| 7/8/2022 | Listed for sale | $899,000+69.9%$285/sqft |
Source: BeachesMLS #RX-10814980 Report a problem | ||
| 1/26/2020 | Listing removed | $529,000$168/sqft |
Source: Douglas Elliman #RX-10560190 Report a problem | ||
| 10/12/2019 | Listed for sale | $529,000+8038.5%$168/sqft |
Source: Douglas Elliman #RX-10560190 Report a problem | ||
| 9/13/2019 | Listing removed | $6,500$2/sqft |
Source: Douglas Elliman #RX-10542987 Report a problem | ||
| 7/2/2019 | Listed for rent | $6,500$2/sqft |
Source: Douglas Elliman #RX-10542987 Report a problem | ||
| 1/11/2017 | Listing removed | $6,500$2/sqft |
Source: Douglas Elliman #RX-10257391 Report a problem | ||
| 11/29/2016 | Pending sale | $6,500$2/sqft |
Source: Douglas Elliman #RX-10257391 Report a problem | ||
| 11/29/2016 | Listed for sale | $6,500-98.3%$2/sqft |
Source: Douglas Elliman #RX-10257391 Report a problem | ||
| 8/10/2012 | Listing removed | $379,900$120/sqft |
Source: WC Realty Group, INC #R3292562 Report a problem | ||
| 8/3/2012 | Price change | $379,900-4.8%$120/sqft |
Source: WC Realty Group, INC #R3292562 Report a problem | ||
| 7/3/2012 | Listed for sale | $399,000+72%$127/sqft |
Source: WC Realty Group, INC #R3292562 Report a problem | ||
| 1/12/1996 | Sold | $232,000$74/sqft |
Source: Public Record Report a problem | ||
Public tax history
| Year | Property taxes | Tax assessment |
|---|---|---|
| 2025 | $14,243 -6.4% | $759,582 -6.5% |
| 2024 | $15,212 +2.4% | $812,593 +3% |
| 2023 | $14,852 +94.4% | $788,925 +95.1% |
| 2022 | $7,639 +1.2% | $404,393 +3% |
| 2021 | $7,548 +1.2% | $392,615 +1.4% |
| 2020 | $7,460 +1.3% | $387,194 +2.3% |
| 2019 | $7,363 | $378,489 +1.9% |
| 2018 | $7,363 +4.7% | $371,432 +2.1% |
| 2017 | $7,033 +1.1% | $363,792 -1.3% |
| 2016 | $6,960 -3.6% | $368,712 +46.5% |
| 2015 | $7,220 +45.2% | $251,662 +0.8% |
| 2014 | $4,971 +1.4% | $249,665 +1.5% |
| 2013 | $4,905 +0.6% | $245,975 +1.7% |
| 2012 | $4,876 +1.2% | $241,863 +3% |
| 2011 | $4,820 +1.1% | $234,818 +1.5% |
| 2010 | $4,768 +6.7% | $231,348 +2.7% |
| 2009 | $4,467 +11% | $225,266 +0.1% |
| 2008 | $4,025 -1.9% | $225,041 +3% |
| 2007 | $4,103 -5.6% | $218,486 +2.5% |
| 2006 | $4,347 | $213,157 +3% |
| 2005 | -- | $206,949 +3% |
| 2004 | $2,253 +582.8% | $200,921 +1.9% |
| 2003 | $330 -91.6% | $197,175 +2.4% |
| 2002 | $3,938 +0.6% | $192,554 +1.6% |
| 2001 | $3,915 +4.5% | $189,522 +3% |
| 2000 | $3,747 +11.7% | $184,002 -8.2% |
| 1999 | $3,355 | $200,331 |
Find assessor info on the county website
Neighborhood: 33414
Nearby homes
- $739,9004 bd3 ba2.6k sqft531 Kingsbury Ter, Wellington, FL 33414Off Market
- $833,1004 bd4 ba2.6k sqft571 Kingsbury Ter, Wellington, FL 33414Off Market
- $777,8004 bd2 ba2.2k sqft560 Kingsbury Ct, Wellington, FL 33414Off Market
- $886,0005 bd2 ba2.8k sqft581 Kingsbury Ct, Wellington, FL 33414Off Market

- $712,500-- bd2 ba2.4k sqft428 Sea Lavender Ter, Wellington, FL 33414Off Market
- $818,7004 bd3 ba2.4k sqft458 Sea Lavender Ter, Wellington, FL 33414Off Market
- $749,9004 bd2 ba1.8k sqft429 Marble Canyon Dr, Wellington, FL 33414Sold
- $844,0004 bd3 ba2.6k sqft530 Kingsbury Ter, Wellington, FL 33414Off Market
Nearby schools
GreatSchools rating
- 8/10Wellington Elementary SchoolGrades: PK-5Distance: 0.2 mi
- 8/10Wellington Landings Middle SchoolGrades: 6-8Distance: 1.9 mi
- 6/10Wellington High SchoolGrades: 9-12Distance: 1.7 mi
Get a cash offer in 3 minutes
Find out how much your home could sell for in as little as 3 minutes with a no-obligation cash offer.
Estimated market value
$940,700
Get a cash offer in 3 minutes
Find out how much your home could sell for in as little as 3 minutes with a no-obligation cash offer.
Estimated market value
$940,700
- Florida
- Palm Beach County
- Wellington
- 33414
- 551 Kingsbury Terrace
Nearby cities
Nearby neighborhoods
Nearby zip codes
Other Wellington Topics
