Skip main navigation
Off market
  • $356,400

    551 Klahndike Blvd, Forks, WA 98331

    3beds
    3baths
    2,211sqft
    SingleFamily
    Built in 1974
    0.28 Acres Lot
    $356,400 Zestimate®
    $161/sqft
    $2,708 Estimated rent

    Home value

    $356,400

    $324,000 - $385,000

    $2,708/mo

    Zestimate® history
    Loading
    Loading...

    Owner options

    List your home for rent

    $2,708/mo

    Rent Zestimate®

    Find your next renter with Zillow Rental Manager. Plus, with online applications, you can quickly screen prospective tenants – for free.

    Learn more

    $2,708/mo

    Rent Zestimate®

    Refinance and save

    $2,101/mo

    Est. payment

    Refinancing to a lower rate could help reduce your monthly payments and save thousands over the life of the loan.

    See today's rates

    $2,101/mo

    Est. payment

    Explore your selling options

    Work with a Zillow partner agent

    Leverage their expertise and Zillow's premium Showcase listings to get your home seen by more buyers.

    Get started

    List with your own agent

    Get your home in front of millions of buyers by listing it on Zillow.

    Learn how to do it

    Sell it yourself

    Take full control of how buyers see your home on Zillow by listing For Sale by Owner (FSBO).

    List your home

    What's special

    Beautiful clawfoot tubHeavy duty woodstoveBrick mantelElectric rangeWalk-in closetLarge master bedroomNewer french door fridge

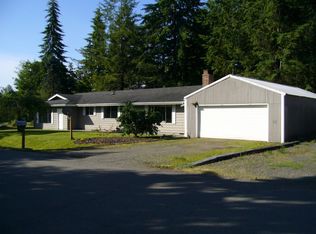
    Spacious in-town dwelling with large, treed backyard. This beautiful home is just bursting with possibility for a family. Large master bedroom with walk-in closet, expansive carpeted master bathroom, and a balcony. Master bath features a unique vanity created from a piece of antique furniture, and a beautiful clawfoot tub with shower. Upstairs also includes two other bedrooms and a full bathroom. Custom hardwood flooring through hall, stairs, and on main level. The front door opens into the living room. The kitchen has a nice pantry and newer French door fridge and electric range. A lovely garden window looks out into the backyard from the kitchen sink and offers a place for all your plants or kitchen herbs. Dining room meets the living room with wood stove insert with brick mantel. Beautiful bay windows look out into the front yard and provide a cozy spot to read in the sunshine. From the dining room, there are stairs leading to the tremendous workshop area/studio above the garage. The studio also has exterior access through a sliding glass door to stairs on the side of the house. There is a heavy duty woodstove up there to keep you warm in the winter, a long counter with a sink, and a large walk-in closet that could potentially be converted to another bathroom. The studio holds so much potential for an artist or small-business owner who wants to avoid the overhead of renting a store front, or for conversion to a mother-in-law apartment or rental space. Numerous possibilities are present for this expansive and accessible space! Down a few steps from the main floor in a spacious carpeted family room. The laundry room/bathroom is also on this floor. Access to the crawl space is right through the closet wall, and offers an abundance of easily accessible, dry storage space. The family room also exits into the backyard, onto a patio area kept covered by the master bedroom's balcony. There are so many wonderful spots to sit and enjoy the home and the yard. Off the back deck from the dining room, there are several raised garden beds already established. There is a golden plum tree in the yard which produces loads of delicious fruit. In the back of the yard is a well-built tool or wood shed that locks up tight for safe storage.

    This property is off market, which means it's not currently listed for sale or rent on Zillow. This may be different from what's available on other websites or public sources.

    Facts & features

    Interior

    Bedrooms & bathrooms
    • Bedrooms: 3
    • Bathrooms: 3
    Heating
    • Baseboard, Forced air, Wood / Pellet
    Cooling
    • None
    Appliances
    • Included: Dryer, Washer
    • Laundry: In Unit
    Features
    • Flooring: Hardwood
    • Basement: None
    • Has fireplace: Yes
    Interior area
    • Total interior livable area: 2,211 sqft

    Property

    Parking
    • Parking features: Off-street, Garage
    Features
    • Exterior features: Wood
    Lot
    • Size: 0.28 Acres
    Details
    • Parcel number: 1328097101420000

    Construction

    Type & style
    • Home type: SingleFamily
    Materials
    • Roof: Composition
    Condition
    • Year built: 1974

    Community & neighborhood

    Location
    • Region: Forks

    Other

    Other facts
    • Electricity not included in rent
    • Gas not included in rent
    • Laundry: In Unit
    • Parking Type: Garage
    • Water included in rent

    Price history

    DateEventPrice
    11/27/2022Listing removed--
    Source: Zillow Rental Manager Report a problem
    11/25/2022Listed for rent$2,800$1/sqft
    Source: Zillow Rental Manager Report a problem
    8/21/2017Sold$179,300-2.8%$81/sqft
    Source: NWMLS as distributed by MLS GRID #1146823 Report a problem
    7/11/2017Pending sale$184,500$83/sqft
    Source: Lunsford RE & Property Mgmt #1146823 Report a problem
    6/20/2017Listed for sale$184,500-16.1%$83/sqft
    Source: Lunsford RE & Property Mgmt #1146823 Report a problem
    7/9/2015Listing removed$220,000$100/sqft
    Source: Owner Report a problem
    1/23/2015Price change$220,000-2.2%$100/sqft
    Source: Owner Report a problem
    11/25/2014Listed for sale$225,000+41.1%$102/sqft
    Source: Owner Report a problem
    10/8/2004Sold$159,500$72/sqft
    Source: NWMLS as distributed by MLS GRID #24083537 Report a problem

    Public tax history

    YearProperty taxesTax assessment
    2025$2,630 +15.6%$249,116 -5.3%
    2024$2,274 +0.2%$263,192 -6.3%
    2023$2,269 -0.9%$280,888 +5.8%
    2022$2,291 -9.2%$265,612 +15.4%
    2021$2,523 +4.1%$230,211 +10%
    2020$2,424 $209,283 +3.4%
    2019-- $202,385 +7.7%
    2018$2,372 +95.7%$187,895 +7.8%
    2017$1,212 -39%$174,252 -1.3%
    2016$1,985 $176,511 +6.3%
    2015$1,985 $166,120 -0.1%
    2013$1,985 $166,279 -1.2%
    2012$1,985 $168,279

    Find assessor info on the county website

    Neighborhood: 98331

    Nearby schools

    GreatSchools rating
    Schools provided by the listing agent
    • District: Quillayute

    Source: The MLS. This data may not be complete. We recommend contacting the local school district to confirm school assignments for this home.

    Get pre-qualified for a loan
    At Zillow Home Loans, we can pre-qualify you in as little as 5 minutes with no impact to your credit score.

    An equal housing lender. NMLS #10287.