Skip main navigation
Sold for $750,000
  • $750,000

    551 Kromer Ave, Berwyn, PA 19312

    4beds
    2,496sqft
    Single Family Residence
    Built in 1941
    0.47 Acres Lot
    $861,400 Zestimate®
    $300/sqft
    $4,195 Estimated rent

    Home value

    $861,400

    $818,000 - $913,000

    $4,195/mo

    Zestimate® history
    Loading
    Loading...

    Owner options

    List your home for rent

    $4,195/mo

    Rent Zestimate®

    Find your next renter with Zillow Rental Manager. Plus, with online applications, you can quickly screen prospective tenants – for free.

    Learn more

    $4,195/mo

    Rent Zestimate®

    Refinance and save

    $4,758/mo

    Est. payment

    Refinancing to a lower rate could help reduce your monthly payments and save thousands over the life of the loan.

    See today's rates

    $4,758/mo

    Est. payment

    Explore your selling options

    Work with a Zillow partner agent

    Leverage their expertise and Zillow's premium Showcase listings to get your home seen by more buyers.

    Get started

    List with your own agent

    Get your home in front of millions of buyers by listing it on Zillow.

    Learn how to do it

    Sell it yourself

    Take full control of how buyers see your home on Zillow by listing For Sale by Owner (FSBO).

    List your home

    What's special

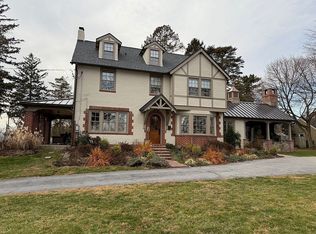
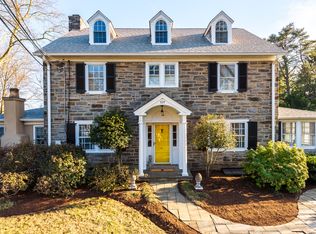
    Welcome to 551 Kromer Avenue, a truly delightful 2-story brick colonial, located in the award winning Tredyffrin-Easttown School District, and walking distance from all Berwyn has to offer. This 4 bedroom, 2.5 bath home offers a wonderful blend of classic character and cottage charm. The first floor includes, a living room w/wood-burning fireplace and built-in bookshelves, dining area with corner hutch, large kitchen with an exceptional amount of cabinetry, breakfast room with outside exit to patio, family room w/wood-burning fireplace and powder room. There are two sets of stairs for easy access to the second floor, which boasts 4 bedrooms and 2 full baths. The primary bedroom is bright and cheery and offers a walk-in closet and private bath. The additional 3 bedrooms are spacious and share a hall bath. Access to the floored walk-up attic provides plenty of storage and completes the second floor. Freshly painted first floor and second floor hallway, newer A/C, and newer windows throughout. The fully unfinished basement, which houses the washer and dryer, is perfect for additional storage, gym, or play area! 1 car garage. House provides plenty of storage and closet space. The fenced in yard is large, private, filled with mature landscaping, and boasts two patios for barbecues and summertime fun. This location is truly perfect with walk-to train, Handles Ice Cream, schools, restaurants and more! Come see what 551 Kromer Avenue has to offer! Seller is a licensed realtor.

    Zillow last checked:

    Listing updated:

    Listed by:

    Tina Segui 610-952-7509,

    Compass RE

    Bought with:

    Cj Stein, RS275145

    Keller Williams Real Estate -Exton

    Source: Bright MLS,MLS#: PACT2073670MLS Logo

    Facts & features

    Interior

    Bedrooms & bathrooms
    • Bedrooms: 4
    • Bathrooms: 3
    • Full bathrooms: 2
    • 1/2 bathrooms: 1
    • Main level bathrooms: 1
    Basement
    • Area: 0
    Heating
    • Hot Water, Oil
    Cooling
    • Central Air, Electric
    Appliances
    • Included: Water Heater
    Features
    • Additional Stairway, Attic/House Fan, Bathroom - Tub Shower, Breakfast Area, Crown Molding
    • Basement: Full
    • Number of fireplaces: 2
    • Fireplace features: Brick
    Interior area
    • Total structure area: 2,496
    • Total interior livable area: 2,496 sqft
    • Finished area above ground: 2,496
    • Finished area below ground: 0

    Property

    Parking
    • Total spaces: 1
    • Parking features: Garage Faces Front, Attached, Driveway, On Street
    • Attached garage spaces: 1
    • Has uncovered spaces: Yes
    Accessibility
    • Accessibility features: None
    Features
    • Levels: Two
    • Stories: 2
    • Patio & porch: Patio
    • Pool features: None
    • Fencing: Full,Vinyl
    Lot
    • Size: 0.47 Acres
    Details
    • Additional structures: Above Grade, Below Grade
    • Parcel number: 5502G0001
    • Zoning: RESIDENTIAL
    • Special conditions: Standard

    Construction

    Type & style
    • Home type: SingleFamily
    • Architectural style: Colonial
    • Property subtype: Single Family Residence
    Materials
    • Brick
    • Foundation: Slab
    • Roof: Asphalt
    Condition
    • New construction: No
    • Year built: 1941

    Utilities & green energy

    • Sewer: Public Sewer
    • Water: Public

    Community & neighborhood

    Location
    • Region: Berwyn
    • Subdivision: None Available
    • Municipality: EASTTOWN TWP

    Other

    Other facts
    • Listing agreement: Exclusive Right To Sell
    • Ownership: Fee Simple

    Price history

    DateEventPrice
    10/16/2024Sold$750,000+7.1%$300/sqft
    Source: Bright MLS #PACT2073670 Report a problem
    10/9/2024Pending sale$700,000$280/sqft
    Source: Bright MLS #PACT2073670 Report a problem
    9/15/2024Contingent$700,000$280/sqft
    Source: Bright MLS #PACT2073670 Report a problem
    9/12/2024Listed for sale$700,000+57.3%$280/sqft
    Source: Bright MLS #PACT2073670 Report a problem
    8/19/2008Sold$445,000$178/sqft
    Source: Public Record Report a problem

    Public tax history

    YearProperty taxesTax assessment
    2025$7,979 +0.1%$205,100
    2024$7,974 +8.7%$205,100
    2023$7,339 +3.2%$205,100
    2022$7,109 +2.6%$205,100
    2021$6,932 +673.6%$205,100
    2020$896 -86.1%$205,100
    2019$6,433 +1.8%$205,100
    2018$6,321 +10187.1%$205,100 +2.9%
    2017$61 $199,370
    2016-- $199,370
    2015-- $199,370
    2014-- $199,370
    2013-- $199,370
    2012-- $199,370
    2011-- $199,370
    2010-- $199,370
    2009-- $199,370
    2008-- $199,370
    2007-- $199,370
    2006-- $199,370
    2005-- $199,370
    2004-- $199,370
    2003-- $199,370
    2000-- $199,370

    Find assessor info on the county website

    Neighborhood: 19312

    Nearby schools

    GreatSchools rating
    Schools provided by the listing agent
    • Elementary: Hillside
    • Middle: T E Middle
    • High: Conestoga Senior
    • District: Tredyffrin-easttown

    Source: Bright MLS. This data may not be complete. We recommend contacting the local school district to confirm school assignments for this home.

    Get a cash offer in 3 minutes
    Find out how much your home could sell for in as little as 3 minutes with a no-obligation cash offer.
    Estimated market value
    $861,400
    Get a cash offer in 3 minutes
    Find out how much your home could sell for in as little as 3 minutes with a no-obligation cash offer.
    Estimated market value
    $861,400