Terrific 3-Bedroom, 2-Bath Home with Pool and Outdoor Kitchen located in County Club Estates Near Shady Oaks Golf Course
Located on a desirable corner lot just a short walk from Shady Oaks Golf Course, this beautiful 3-bedroom, 2-bath home offers an open and inviting floor plan perfect for everyday living and entertaining. The spacious living area features a charming brick fireplace, while the kitchen boasts a breakfast bar ideal for casual dining. Fresh carpet in all bedrooms adds a clean, updated feel.
The large primary suite includes double vanities, a separate shower, a garden tub, and a generous walk-in closet. Step outside to enjoy a beautifully landscaped and fully fenced yard complete with a sprinkler system in both the front and back. The highlight of the backyard is the stunning heated pool and hot tub, complemented by a covered outdoor kitchen—perfect for relaxing or hosting gatherings year-round.
Sold
Price Unknown
551 Lakeview, Baird, TX 79504
3beds
1,794sqft
Single Family Residence
Built in 2005
0.53 Acres Lot
$365,800 Zestimate®
$--/sqft
$2,948 Estimated rent
Home value
$365,800
Estimated sales range
Not available
$2,948/mo
Zestimate® history
Owner options
List your home for rent
$2,948/mo
Rent Zestimate®
Find your next renter with Zillow Rental Manager. Plus, with online applications, you can quickly screen prospective tenants – for free.
$2,948/mo
Rent Zestimate®
Refinance and save
$120/mo
Est. payment
Refinancing to a lower rate could help reduce your monthly payments and save thousands over the life of the loan.
$120/mo
Est. payment
Explore your selling options
Work with a Zillow partner agent
Leverage their expertise and Zillow's premium Showcase listings to get your home seen by more buyers.
Get startedList with your own agent
Get your home in front of millions of buyers by listing it on Zillow.
Learn how to do itSell it yourself
Take full control of how buyers see your home on Zillow by listing For Sale by Owner (FSBO).
List your homeWhat's special
Charming brick fireplaceHot tubStunning heated poolCovered outdoor kitchenCorner lotGenerous walk-in closetDouble vanities
Zillow last checked:
Listing updated:
Listed by:
Jeffrey Bennett 0734565,
AEN Land & Cattle LLC 325-668-1568
Bought with:
Keila Stephens
RE/MAX Big Country
Source: NTREIS,MLS#: 21005114
Facts & features
Interior
Bedrooms & bathrooms
- Bedrooms: 3
- Bathrooms: 2
- Full bathrooms: 2
Primary bedroom
- Features: En Suite Bathroom
- Level: First
- Dimensions: 0 x 0
Living room
- Level: First
- Dimensions: 0 x 0
Appliances
- Included: Dishwasher, Electric Range, Disposal, Microwave
Features
- Double Vanity, Granite Counters
- Flooring: Carpet, Laminate
- Has basement: No
- Number of fireplaces: 1
- Fireplace features: Living Room, Masonry, Wood Burning
Interior area
- Total interior livable area: 1,794 sqft
Property
Parking
- Total spaces: 2
- Parking features: Door-Single, Garage
- Attached garage spaces: 2
Features
- Levels: One
- Stories: 1
- Pool features: Fenced, Heated, In Ground, Pool
Lot
- Size: 0.53 Acres
Details
- Parcel number: R016092
Construction
Type & style
- Home type: SingleFamily
- Architectural style: Detached
- Property subtype: Single Family Residence
Materials
- Brick
- Foundation: Slab
- Roof: Composition
Condition
- Year built: 2005
Utilities & green energy
- Sewer: Aerobic Septic
- Water: Public
- Utilities for property: Electricity Available, Septic Available, Water Available
Community & HOA
Community
- Subdivision: Country Club Estates
HOA
- Has HOA: Yes
- Services included: Association Management
- HOA fee: $120 annually
- HOA name: Country Club Estate
- HOA phone: 325-698-9195
Location
- Region: Baird
Financial & listing details
- Tax assessed value: $336,910
- Annual tax amount: $4,908
- Date on market: 7/18/2025
- Cumulative days on market: 179 days
- Electric utility on property: Yes
Price history
| Date | Event | Price |
|---|---|---|
| 2/9/2026 | Sold | -- |
Source: NTREIS #21005114 Report a problem | ||
| 2/1/2026 | Pending sale | $375,000$209/sqft |
Source: NTREIS #21005114 Report a problem | ||
| 1/14/2026 | Contingent | $375,000$209/sqft |
Source: NTREIS #21005114 Report a problem | ||
| 12/11/2025 | Listed for sale | $375,000$209/sqft |
Source: NTREIS #21005114 Report a problem | ||
| 11/21/2025 | Contingent | $375,000$209/sqft |
Source: NTREIS #21005114 Report a problem | ||
| 11/6/2025 | Price change | $375,000-2.6%$209/sqft |
Source: NTREIS #21005114 Report a problem | ||
| 10/2/2025 | Price change | $385,000-3.5%$215/sqft |
Source: NTREIS #21005114 Report a problem | ||
| 7/18/2025 | Listed for sale | $399,000+12.4%$222/sqft |
Source: NTREIS #21005114 Report a problem | ||
| 5/19/2023 | Sold | -- |
Source: NTREIS #20293511 Report a problem | ||
| 5/10/2023 | Pending sale | $354,900$198/sqft |
Source: NTREIS #20293511 Report a problem | ||
| 4/15/2023 | Listing removed | -- |
Source: NTREIS #20293511 Report a problem | ||
| 4/1/2023 | Listed for sale | $354,900$198/sqft |
Source: NTREIS #20293511 Report a problem | ||
Public tax history
| Year | Property taxes | Tax assessment |
|---|---|---|
| 2024 | $4,908 +51.1% | $336,910 -13% |
| 2023 | $3,248 -25.1% | $387,280 +37.9% |
| 2022 | $4,337 -8.6% | $280,920 -0.7% |
| 2021 | $4,746 +16.1% | $282,980 -0.7% |
| 2020 | $4,087 +36.8% | $285,040 +1.9% |
| 2018 | $2,988 | $279,610 +28.1% |
| 2017 | -- | $218,210 +31.8% |
| 2016 | -- | $165,500 |
| 2015 | -- | $165,500 |
| 2014 | -- | $165,500 +0.3% |
| 2013 | -- | $165,010 |
| 2012 | -- | $165,010 |
| 2011 | -- | $165,010 +5.8% |
| 2010 | -- | $156,010 |
| 2009 | -- | $156,010 |
| 2008 | -- | $156,010 |
| 2007 | -- | $156,010 |
Find assessor info on the county website
Neighborhood: 79504
Nearby homes
- $--4 bd3 ba2.2k sqft593 Lakeview, Baird, TX 79504Sold
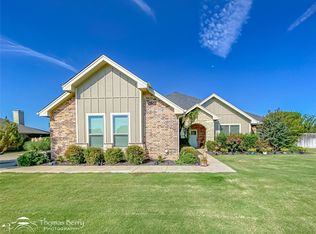
- $366,5004 bd2 ba2.1k sqft593 Lakeview, Baird, TX 79504Off Market
- $446,700-- bd-- ba2.6k sqft511 Lakeview, Baird, TX 79504Off Market
- $512,000-- bd-- ba2.6k sqft550 Lakeview, Baird, TX 79504Off Market
- $414,1004 bd2 ba2k sqft435 Lakeview, Baird, TX 79504Off Market
- $--4 bd3 ba2.5k sqft592 Lakeview, Baird, TX 79504Sold
- $594,900-- bd-- ba3.7k sqft574 Hilltop St, Baird, TX 79504Off Market
- $353,600-- bd-- ba2k sqft510 Lakeview, Baird, TX 79504Off Market
Nearby schools
GreatSchools rating
- NAClyde Elementary SchoolGrades: PK-2Distance: 3.3 mi
- 6/10Clyde Junior High SchoolGrades: 6-8Distance: 2.5 mi
- 7/10Clyde High SchoolGrades: 9-12Distance: 4.3 mi
Schools provided by the listing agent
- Elementary: Clyde
- High: Clyde
- District: Clyde Cons ISD
Source: NTREIS. This data may not be complete. We recommend contacting the local school district to confirm school assignments for this home.
- Texas
- Callahan County
- Baird
- 79504
- 551 Lakeview
