High Speed Gigabit Fiber Optic Internet! Authentic Arts and Crafts style residence in the heart of the Ascot Club at Highland Forest community. New construction with LP Smartside, upgraded roof shingles, hardwood floors, cathedral ceilings, Corian countertops, stainless steel Thermador appliances with a built-in refrigerator, and a stacked stone fireplace in the great room. Enjoy breathtaking year round views and the clubhouse with a restaurant and bar is only minutes away. Utilities impact and connection fee. This listing has been virtually staged for demonstration purposes only.
Closed
$1,700,000
551 Macallan Dr, Waynesville, NC 28786
3beds
3,110sqft
Single Family Residence
Built in 2025
1.42 Acres Lot
$1,698,100 Zestimate®
$547/sqft
$3,914 Estimated rent
Home value
$1,698,100
$1.55M - $1.87M
$3,914/mo
Zestimate® history
Owner options
List your home for rent
$3,914/mo
Rent Zestimate®
Find your next renter with Zillow Rental Manager. Plus, with online applications, you can quickly screen prospective tenants – for free.
$3,914/mo
Rent Zestimate®
Refinance and save
$10,636/mo
Est. payment
Refinancing to a lower rate could help reduce your monthly payments and save thousands over the life of the loan.
$10,636/mo
Est. payment
Explore your selling options
Work with a Zillow partner agent
Leverage their expertise and Zillow's premium Showcase listings to get your home seen by more buyers.
Get startedList with your own agent
Get your home in front of millions of buyers by listing it on Zillow.
Learn how to do itSell it yourself
Take full control of how buyers see your home on Zillow by listing For Sale by Owner (FSBO).
List your homeWhat's special
Zillow last checked:
Listing updated:
Listed by:
Steve Rosenfelt steve@ascotclub.net,
Highland Forest Partners, LLC
Bought with:
Steve Rosenfelt
Highland Forest Partners, LLC
Source: Canopy MLS as distributed by MLS GRID,MLS#: 4305546
Facts & features
Interior
Bedrooms & bathrooms
- Bedrooms: 3
- Bathrooms: 4
- Full bathrooms: 3
- 1/2 bathrooms: 1
- Main level bedrooms: 1
Primary bedroom
- Level: Main
Bedroom s
- Level: Basement
Bedroom s
- Level: Basement
Bathroom full
- Level: Main
Bathroom half
- Level: Main
Bathroom full
- Level: Basement
Bathroom full
- Level: Basement
Bar entertainment
- Level: Basement
Bar entertainment
- Level: Main
Bar entertainment
- Level: Basement
Den
- Level: Basement
Dining area
- Level: Main
Kitchen
- Level: Main
Laundry
- Level: Main
Living room
- Level: Main
Heating
- Central, Electric, Forced Air, Heat Pump
Cooling
- Central Air, Electric, Heat Pump
Appliances
- Included: Bar Fridge, Dishwasher, Disposal, Dryer, Electric Water Heater, Freezer, Gas Oven, Gas Range, Microwave, Refrigerator, Washer, Washer/Dryer, Wine Refrigerator
- Laundry: Laundry Room, Main Level
Features
- Breakfast Bar, Open Floorplan, Wet Bar
- Flooring: Tile, Wood
- Windows: Insulated Windows
- Basement: Daylight,Exterior Entry,Finished,Interior Entry,Storage Space,Walk-Out Access,Walk-Up Access
- Fireplace features: Family Room, Gas Log, Gas Starter, Outside, Porch, Primary Bedroom, Recreation Room, Wood Burning
Interior area
- Total structure area: 1,528
- Total interior livable area: 3,110 sqft
- Finished area above ground: 1,528
- Finished area below ground: 1,582
Property
Parking
- Total spaces: 1
- Parking features: Driveway, Garage Faces Front, Garage on Main Level
- Garage spaces: 1
- Has uncovered spaces: Yes
Features
- Levels: One
- Stories: 1
- Patio & porch: Covered, Porch, Terrace
- Pool features: Community
- Has view: Yes
- View description: Mountain(s), Year Round
Lot
- Size: 1.42 Acres
- Features: Sloped, Wooded, Views
Details
- Parcel number: 8613353915
- Zoning: RES
- Special conditions: Standard
- Other equipment: Fuel Tank(s)
Construction
Type & style
- Home type: SingleFamily
- Architectural style: Arts and Crafts
- Property subtype: Single Family Residence
Materials
- Other
Condition
- New construction: Yes
- Year built: 2025
Details
- Builder name: Highland Forest Construction, LLC
Utilities & green energy
- Sewer: Septic Installed
- Water: Shared Well
- Utilities for property: Electricity Connected, Fiber Optics, Underground Power Lines, Underground Utilities, Wired Internet Available
Green energy
- Energy efficient items: Insulation
- Construction elements: Engineered Wood Products
Community & HOA
Community
- Features: Clubhouse, Fitness Center, Gated, Recreation Area
- Security: Smoke Detector(s)
- Subdivision: Highland Forest
HOA
- Has HOA: Yes
- HOA fee: $650 quarterly
- HOA name: Highland Forest Partners, LLC
- HOA phone: 828-456-7934
Location
- Region: Waynesville
- Elevation: 3500 Feet
Financial & listing details
- Price per square foot: $547/sqft
- Tax assessed value: $375,500
- Annual tax amount: $3,494
- Date on market: 9/24/2025
- Cumulative days on market: 264 days
- Electric utility on property: Yes
- Road surface type: Asphalt, Paved
Price history
| Date | Event | Price |
|---|---|---|
| 7/9/2026 | Sold | $1,700,000-14.8%$547/sqft |
Source:  Canopy MLS as distributed by MLS GRID #4305546 Report a problem Canopy MLS as distributed by MLS GRID #4305546 Report a problem | ||
| 11/5/2025 | Price change | $1,995,000-4.5%$641/sqft |
Source: Canopy MLS as distributed by MLS GRID #4305546 Report a problem | ||
| 9/24/2025 | Listed for sale | $2,090,000$672/sqft |
Source: Canopy MLS as distributed by MLS GRID #4305546 Report a problem | ||
Public tax history
| Year | Property taxes | Tax assessment |
|---|---|---|
| 2025 | $3,494 +596.7% | $79,600 |
| 2024 | $501 | $79,600 |
| 2023 | $501 | $79,600 |
| 2022 | -- | -- |
Find assessor info on the county website
Neighborhood: 28786
Nearby homes
- $1,880,0003 bd3 ba1.8k sqft615 Macallan Dr, Waynesville, NC 28786Sold
- $1,880,0003 bd4 ba3.4k sqft615 Macallan Dr #321, Waynesville, NC 28786Sold
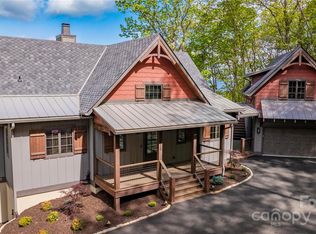
- $81,400-- bd-- ba-- sqft621 Macallan Dr, Waynesville, NC 28786Off Market
- $225,0002.34 Acres0 Macallan Dr #107, Waynesville, NC 28786Sold

- $1,716,5004 bd4 ba3.1k sqft1398 Saint Andrews Rd, Waynesville, NC 28786Off Market
- $2,106,6003 bd3 ba2.2k sqft1395 Saint Andrews Rd, Waynesville, NC 28786Off Market
- $2,048,0003 bd5 ba3.7k sqft95 Dartmouth Way, Waynesville, NC 28786Sold
- $72,000-- bd-- ba-- sqft676 Arlington Rd, Waynesville, NC 28786Off Market
Nearby schools
GreatSchools rating
- 8/10Hazelwood ElementaryGrades: PK-5Distance: 3.6 mi
- 4/10Waynesville MiddleGrades: 6-8Distance: 3.8 mi
- 7/10Tuscola HighGrades: 9-12Distance: 6.6 mi


Get pre-qualified for a loan
At Zillow Home Loans, we can pre-qualify you in as little as 5 minutes with no impact to your credit score.An equal housing lender. NMLS #10287.
Sell for more on Zillow
Get a Zillow Showcase℠ listing at no additional cost and you could sell for .
$1,698,100
2% more
+$33,962
With Zillow Showcase(estimated)
$1,732,062
- North Carolina
- Haywood County
- Waynesville
- 28786
- 551 Macallan Dr
Nearby cities
Nearby zip codes
Other Waynesville Topics
