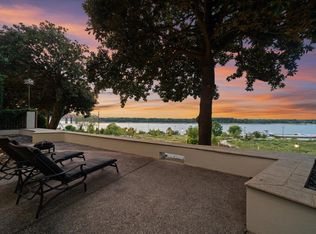
Prepare to be mesmerized by this stunning riverfront masterpiece in the prestigious South Bluffs community, designed by Looney Ricks Kiss and expertly built by Tom Archer of Archer Custom Builders. Offering arguably the most breathtaking views of the Mighty Mississippi, this residence showcases unparalleled quality and thoughtful design. Enjoy panoramic river vistas from all three floors, coupled with the security of seismic protection technology. The home features four luxurious en suite bedrooms, a chef's dream kitchen with a scullery, and beautiful reclaimed wide plank floors throughout spaces with soaring ceilings. The breathtaking staircase is a feast for the eyes Two gorgeous wrap-around porches - one with built-in gas grill, and three private courtyards invite exceptional indoor-outdoor living. An elevator provides ease of access. Located in one of the Memphis region's most convenient gated locations, this is a rare opportunity to own a truly exceptional riverfront estate.
For sale
$2,495,000
551 Magnolia Mound Dr, Memphis, TN 38103
4beds
5,287sqft
Single Family Residence
Built in 2008
5,227 Square Feet Lot
$2,281,000 Zestimate®
$472/sqft
$-- HOA
What's special
Gorgeous wrap-around porchesRiverfront masterpiecePanoramic river vistasPrivate courtyardsLuxurious en suite bedroomsBreathtaking staircaseReclaimed wide plank floors
- 498 days
- 725
- 29
Zillow last checked:
Listing updated:
Listed by:
Judy O McLellan,
Crye-Leike, Inc., REALTORS 901-756-8900
Source: MAAR,MLS#: 10195111
Facts & features
Interior
Bedrooms & bathrooms
- Bedrooms: 4
- Bathrooms: 6
- Full bathrooms: 5
- 1/2 bathrooms: 1
Rooms
- Room types: Attic, Bonus Room, Entry Hall, Library/Study
Primary bedroom
- Features: Built-In Cabinets/Bkcases, Hardwood Floor, Sitting Area, Smooth Ceiling, Walk-In Closet(s)
- Level: First
- Area: 238
- Dimensions: 14 x 17
Bedroom 2
- Features: Private Full Bath, Smooth Ceiling, Tile Floor, Walk-In Closet(s)
- Level: First
- Area: 132
- Dimensions: 11 x 12
Bedroom 3
- Features: Hardwood Floor, Private Full Bath, Smooth Ceiling, Walk-In Closet(s)
- Level: Second
- Area: 192
- Dimensions: 12 x 16
Bedroom 4
- Features: Built-in Features, Carpet, Private Full Bath, Smooth Ceiling
- Level: Second
- Area: 187
- Dimensions: 11 x 17
Primary bathroom
- Features: Double Vanity, Separate His/ Her Baths, Separate Shower, Smooth Ceiling, Tile Floor, Full Bath
Dining room
- Features: Separate Dining Room
- Area: 156
- Dimensions: 12 x 13
Kitchen
- Features: Breakfast Bar, Eat-in Kitchen, Keeping/Hearth Room, Pantry, Separate Breakfast Room, Updated/Renovated Kitchen
- Area: 208
- Dimensions: 13 x 16
Living room
- Features: Separate Den
- Area: 450
- Dimensions: 18 x 25
Office
- Features: Built-in Features, Carpet, Smooth Ceiling
- Area: 182
- Dimensions: 13 x 14
Bonus room
- Area: 192
- Dimensions: 12 x 16
Den
- Area: 336
- Dimensions: 16 x 21
Heating
- 3 or More Systems, Natural Gas
Cooling
- 220 Wiring, 3 or More Systems, Central Air
Appliances
- Included: 2+ Water Heaters, Gas Water Heater, Cooktop, Dishwasher, Disposal, Double Oven, Gas Cooktop, Microwave, Refrigerator, Self Cleaning Oven, Separate Ice Maker
- Laundry: Laundry Room
Features
- 1 or More BR Down, Double Vanity Bath, Full Bath Down, Luxury Primary Bath, Primary Down, Renovated Bathroom, Separate Tub & Shower, High Ceilings, Smooth Ceiling, Cable Wired, Wet Bar, Walk-In Closet(s), Powder/Dressing Room, Elevator, 2 or More Baths, 2nd Bedroom, Primary Bedroom, Den/Great Room, Dining Room, Kitchen, Square Feet Source: Appraisal
- Flooring: Part Carpet, Part Hardwood, Tile
- Windows: Double Pane Windows, Wood Frames
- Number of fireplaces: 1
- Fireplace features: Gas Log, Gas Starter, In Keeping/Hearth room, Masonry, Vented Gas Fireplace
Interior area
- Total interior livable area: 5,287 sqft
Video & virtual tour
Property
Parking
- Total spaces: 2
- Parking features: Garage Faces Front, Garage Door Opener
- Has garage: Yes
- Covered spaces: 2
Features
- Stories: 2.5
- Patio & porch: Porch, Patio, Covered Patio
- Exterior features: Auto Lawn Sprinkler, Gas Grill, Courtyard, Balcony
- Pool features: None
- Has view: Yes
- View description: Water
- Has water view: Yes
- Water view: Water
Lot
- Size: 5,227 Square Feet
- Dimensions: 58 x 104
- Features: Professionally Landscaped
Details
- Parcel number: 002083 A00007
Construction
Type & style
- Home type: SingleFamily
- Architectural style: Traditional
- Property subtype: Single Family Residence
Materials
- Brick Veneer
- Foundation: Slab
- Roof: Composition Shingles
Condition
- New construction: No
- Year built: 2008
Utilities & green energy
- Sewer: Public Sewer
- Water: Public
Community & HOA
Community
- Features: Gated
- Security: Security System, Smoke Detector(s), Burglar Alarm, Dead Bolt Lock(s)
- Subdivision: South Bluffs Pud Phase 1
Location
- Region: Memphis
Financial & listing details
- Price per square foot: $472/sqft
- Tax assessed value: $2,163,000
- Annual tax amount: $27,707
- Price range: $2.5M - $2.5M
- Date on market: 4/25/2025
- Cumulative days on market: 499 days
- Listing terms: Conventional
Estimated market value
$2,281,000
$2.17M - $2.40M
$5,322/mo
Price history
| Date | Event | Price |
|---|---|---|
| 1/13/2026 | Price change | $2,495,000-13.8%$472/sqft |
Source: | ||
| 4/25/2025 | Listed for sale | $2,895,000$548/sqft |
Source: | ||
| 12/12/2024 | Listing removed | $2,895,000$548/sqft |
Source: | ||
| 9/20/2024 | Listed for sale | $2,895,000+31.6%$548/sqft |
Source: | ||
| 5/26/2022 | Sold | $2,200,000-4.3%$416/sqft |
Source: | ||
| 5/6/2022 | Pending sale | $2,300,000$435/sqft |
Source: | ||
| 4/12/2022 | Contingent | $2,300,000$435/sqft |
Source: | ||
| 3/3/2022 | Listed for sale | $2,300,000+521.6%$435/sqft |
Source: | ||
| 11/3/2021 | Sold | $370,000+21.3%$70/sqft |
Source: Public Record Report a problem | ||
| 12/26/2002 | Sold | $305,000$58/sqft |
Source: Public Record Report a problem | ||
Public tax history
| Year | Property taxes | Tax assessment |
|---|---|---|
| 2025 | $28,502 -4.8% | $540,750 +18.9% |
| 2024 | $29,952 +8.1% | $454,825 |
| 2023 | $27,706 | $454,825 +23.5% |
| 2022 | -- | $368,325 |
| 2021 | -- | $368,325 +36.3% |
| 2020 | $8,640 | $270,325 |
| 2019 | $8,640 -21.1% | $270,325 |
| 2018 | $10,948 -45.1% | $270,325 |
| 2017 | $19,954 +179.3% | $270,325 +28.7% |
| 2016 | $7,143 -20.6% | $210,100 |
| 2014 | $8,997 | $210,100 |
| 2013 | -- | $210,100 -20.5% |
| 2012 | -- | $264,225 -6.3% |
| 2011 | -- | $282,125 |
| 2010 | -- | $282,125 |
| 2009 | -- | $282,125 +105.5% |
| 2008 | -- | $137,300 |
Find assessor info on the county website
Monthly payment
Est. payment