Skip main navigation
Sold for $425,000
  • $425,000

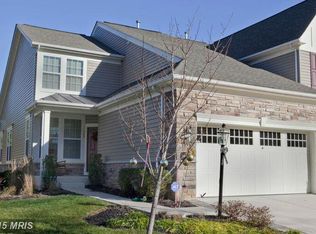
    551 Majestic Prince Cir, Havre De Grace, MD 21078

    2beds
    2,392sqft
    Townhouse
    Built in 2010
    3,360 Square Feet Lot
    $425,700 Zestimate®
    $178/sqft
    $2,509 Estimated rent

    Home value

    $425,700

    $392,000 - $460,000

    $2,509/mo

    Zestimate® history
    Loading
    Loading...

    Owner options

    List your home for rent

    $2,509/mo

    Rent Zestimate®

    Find your next renter with Zillow Rental Manager. Plus, with online applications, you can quickly screen prospective tenants – for free.

    Learn more

    $2,509/mo

    Rent Zestimate®

    Refinance and save

    $2,965/mo

    Est. payment

    Refinancing to a lower rate could help reduce your monthly payments and save thousands over the life of the loan.

    See today's rates

    $2,965/mo

    Est. payment

    Explore your selling options

    Work with a Zillow partner agent

    Leverage their expertise and Zillow's premium Showcase listings to get your home seen by more buyers.

    Get started

    List with your own agent

    Get your home in front of millions of buyers by listing it on Zillow.

    Learn how to do it

    Sell it yourself

    Take full control of how buyers see your home on Zillow by listing For Sale by Owner (FSBO).

    List your home

    What's special

    Cozy gas fireplaceFinished basementLarge custom closet roomLots of storageSunny breakfast nookDining areaTwo pantries
    Looking for a home that blends comfort, convenience, and a touch of resort living? This interior villa in the gated community of Bulle Rock has it all—plus an incredible setting at the end of a quiet cul-de-sac backing right up to the driving range of Bulle Rock Golf Course. Inside, you’ll love the open, welcoming feel of the two-story living room with vaulted ceilings and a cozy gas fireplace. The gourmet kitchen has plenty of prep space, two pantries, a dining area, and a sunny breakfast nook that’s perfect for easy mornings. The main-floor primary suite makes day-to-day living simple, and upstairs offers even more flexibility with a guest bedroom, full bath, loft, and a large custom closet room that can double as storage, craft space, or whatever you need. The finished basement is a huge bonus, with room for multiple hangout spots, a third full bath, and lots of storage—great for movie nights, game days, or hosting friends. And living in Bulle Rock means you’re not just buying a home—you’re joining a community packed with perks: indoor and outdoor pools, tennis and pickleball, a full gym, walking trails, and a vibrant residents’ club.

    Zillow last checked:

    Listing updated:

    Listed by:

    Brian Zack 302-893-3508,

    Garceau Realty,

    Listing Team: Diamond Home Group Of Garceau Realty

    Bought with:

    Saul Kloper, 661235

    EXIT On The Harbor Realty

    Source: Bright MLS,MLS#: MDHR2049274MLS Logo

    Facts & features

    Interior

    Bedrooms & bathrooms
    • Bedrooms: 2
    • Bathrooms: 3
    • Full bathrooms: 3
    • Main level bathrooms: 1
    • Main level bedrooms: 1
    Rooms
    • Room types: Living Room, Dining Room, Primary Bedroom, Bedroom 2, Kitchen, Basement, Foyer, Breakfast Room, Laundry, Loft, Storage Room, Utility Room, Bathroom 1, Bathroom 2, Bonus Room, Primary Bathroom
    Primary bedroom
    • Features: Flooring - Carpet
    • Level: Main
    • Area: 204 Square Feet
    • Dimensions: 17 x 12
    Bedroom 2
    • Features: Flooring - Carpet
    • Level: Upper
    • Area: 156 Square Feet
    • Dimensions: 13 x 12
    Primary bathroom
    • Features: Flooring - Ceramic Tile
    • Level: Main
    Bathroom 1
    • Features: Flooring - Vinyl
    • Level: Lower
    Bathroom 2
    • Features: Flooring - Ceramic Tile
    • Level: Upper
    Basement
    • Features: Flooring - Carpet
    • Level: Lower
    • Area: 546 Square Feet
    • Dimensions: 39 x 14
    Bonus room
    • Features: Flooring - Carpet
    • Level: Lower
    • Area: 220 Square Feet
    • Dimensions: 11 x 20
    Bonus room
    • Features: Flooring - Carpet
    • Level: Upper
    • Area: 108 Square Feet
    • Dimensions: 9 x 12
    Breakfast room
    • Features: Flooring - HardWood
    • Level: Main
    • Area: 80 Square Feet
    • Dimensions: 10 x 8
    Dining room
    • Features: Flooring - HardWood
    • Level: Main
    • Area: 88 Square Feet
    • Dimensions: 11 x 8
    Foyer
    • Features: Flooring - HardWood
    • Level: Main
    Kitchen
    • Features: Flooring - HardWood
    • Level: Main
    • Area: 80 Square Feet
    • Dimensions: 8 x 10
    Laundry
    • Features: Flooring - Vinyl
    • Level: Main
    Living room
    • Features: Flooring - Carpet
    • Level: Main
    • Area: 224 Square Feet
    • Dimensions: 16 x 14
    Loft
    • Features: Flooring - Carpet
    • Level: Upper
    • Area: 99 Square Feet
    • Dimensions: 11 x 9
    Storage room
    • Level: Lower
    • Area: 105 Square Feet
    • Dimensions: 15 x 7
    Utility room
    • Level: Lower
    Heating
    • Forced Air, Natural Gas
    Cooling
    • Ceiling Fan(s), Central Air, Electric
    Appliances
    • Included: Gas Water Heater
    • Laundry: Has Laundry, Main Level, Laundry Room
    Features
    • Basement: Full,Finished,Interior Entry,Sump Pump,Windows
    • Number of fireplaces: 1
    • Fireplace features: Gas/Propane
    Interior area
    • Total structure area: 3,230
    • Total interior livable area: 2,392 sqft
    • Finished area above ground: 1,892
    • Finished area below ground: 500

    Property

    Parking
    • Total spaces: 4
    • Parking features: Garage Faces Front, Garage Door Opener, Inside Entrance, Attached, Driveway
    • Attached garage spaces: 2
    • Uncovered spaces: 2
    Accessibility
    • Accessibility features: None
    Features
    • Levels: Three
    • Stories: 3
    • Pool features: Community
    • Spa features: Community
    Lot
    • Size: 3,360 Square Feet
    Details
    • Additional structures: Above Grade, Below Grade
    • Parcel number: 1306077250
    • Zoning: R2
    • Special conditions: Standard

    Construction

    Type & style
    • Home type: Townhouse
    • Architectural style: Traditional
    • Property subtype: Townhouse
    Materials
    • Combination, Stone, Vinyl Siding
    • Foundation: Permanent
    Condition
    • Very Good
    • New construction: No
    • Year built: 2010
    Details
    • Builder name: Ryland Homes

    Utilities & green energy

    • Sewer: Public Sewer
    • Water: Public

    Community & HOA

    Community
    • Features: Pool
    • Security: 24 Hour Security, Security Gate, Smoke Detector(s), Fire Sprinkler System
    • Subdivision: Bulle Rock
    HOA
    • Has HOA: Yes
    • Amenities included: Billiard Room, Fitness Center, Gated, Golf Course Membership Available, Spa/Hot Tub, Jogging Path, Picnic Area, Indoor Pool, Pool, Recreation Facilities, Sauna, Security, Shuffleboard Court, Tennis Court(s), Tot Lots/Playground
    • Services included: Common Area Maintenance, Maintenance Grounds, Management, Pool(s), Recreation Facility, Reserve Funds, Road Maintenance, Sauna, Security, Snow Removal, Trash
    • HOA fee: $381 monthly
    • HOA name: BULLE ROCK
    Location
    • Region: Havre De Grace
    • Municipality: Havre de Grace

    Financial & listing details

    • Price per square foot: $178/sqft
    • Tax assessed value: $302,033
    • Annual tax amount: $4,586
    • Date on market: 11/12/2025
    • Listing agreement: Exclusive Right To Sell
    • Ownership: Fee Simple

    Price history

    DateEventPrice
    12/22/2025Sold$425,000$178/sqft
    Source: Bright MLS #MDHR2049274 Report a problem
    12/2/2025Pending sale$425,000$178/sqft
    Source: Bright MLS #MDHR2049274 Report a problem
    11/12/2025Listed for sale$425,000+9.4%$178/sqft
    Source: Bright MLS #MDHR2049274 Report a problem
    3/27/2022Listing removed--
    Source: Weichert Pro Report a problem
    3/16/2022Price change$388,500+2.4%$162/sqft
    Source: Bright MLS #MDHR2009464 Report a problem
    3/11/2022Price change$379,500-1.3%$159/sqft
    Source: Bright MLS #MDHR2009464 Report a problem
    3/7/2022Price change$384,400-1.4%$161/sqft
    Source: Bright MLS #MDHR2009464 Report a problem
    3/2/2022Listed for sale$389,900$163/sqft
    Source: Bright MLS #MDHR2009464 Report a problem
    2/27/2022Pending sale$389,900$163/sqft
    Source: Weichert Pro #MDHR2009464 Report a problem
    2/27/2022Contingent$389,900$163/sqft
    Source: Bright MLS #MDHR2009464 Report a problem
    2/24/2022Listed for sale$389,900+24.5%$163/sqft
    Source: Bright MLS #MDHR2009464 Report a problem
    12/8/2010Sold$313,088$131/sqft
    Source: Public Record Report a problem

    Public tax history

    YearProperty taxesTax assessment
    2025$1,667 -60.6%$302,033 +8.3%
    2024$4,236 +1.1%$279,000 +1.1%
    2023$4,191 +1.1%$276,033 -1.1%
    2022$4,146 -2.1%$279,000 +3.3%
    2021$4,236 +4.5%$270,100 +4.7%
    2020$4,052 +4.9%$258,000 -4.5%
    2019$3,862 +5.2%$270,100 +15.5%
    2018$3,672 $233,800
    2017$3,672 $233,800
    2016-- $233,800 -2.2%
    2015-- $239,000
    2014$2,865 $239,000
    2013-- $239,000 -16.7%
    2012-- $286,800
    2011-- $286,800 +719.4%
    2010-- $35,000 -12.5%
    2009-- $40,000
    2008-- $40,000
    2007-- $40,000
    Find assessor info on the county website

    Neighborhood: 21078

    Nearby schools

    GreatSchools rating
    Schools provided by the listing agent
    • District: Harford County Public Schools

    Source: Bright MLS. This data may not be complete. We recommend contacting the local school district to confirm school assignments for this home.

    Get a cash offer in 3 minutes
    Find out how much your home could sell for in as little as 3 minutes with a no-obligation cash offer.
    Estimated market value
    $425,700
    Get a cash offer in 3 minutes
    Find out how much your home could sell for in as little as 3 minutes with a no-obligation cash offer.
    Estimated market value
    $425,700