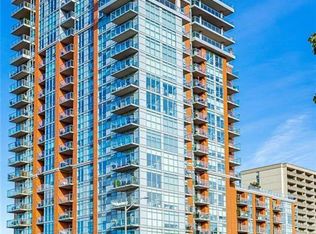
Beautifully updated 1 bedroom + den suite at sought-after 'Strata'! Steps to the lake, waterfront park, downtown shops and restaurants, public transit, Mapleview Shopping Centre and hospital! 803 sq.ft. open concept layout filled with natural light and custom upgrades! Gorgeous kitchen with granite, stainless steel appliances, stone backsplash, breakfast bar, updated pot lights and under-cabinet lighting! Spacious living/dining with walk-out to a private balcony, primary bedroom with custom closet, updated 4-piece bathroom, in-suite laundry and a den/office, which could be used as a second bedroom. Additional upgrades in 2025 include luxury vinyl plank flooring, fresh paint, remote blinds, light fixtures throughout, interior solid core doors and closets, Bosch dishwasher, LG washer and dryer, Kohler faucets and shower assembly, glass shower doors, Kohler toilet, bathroom vanity/sink and shower light and fan! 1 underground parking space and 1 storage locker on ground level. Exceptional building amenities include 24-hour concierge/security, indoor pool/spa, exercise room, yoga studio, steam room, lounge and BBQ area, zen garden, party room, games room, library, guest suite and ample visitor parking!
For sale
C$597,000
551 Maple Ave #612, Burlington, ON L7S 1M7
1beds
803sqft
Condo/Apt Unit, Residential, Condominium
Built in 2012
-- sqft lot
$-- Zestimate®
C$743/sqft
C$798/mo HOA
What's special
Private balconyIn-suite laundryLuxury vinyl plank flooringRemote blindsLight fixtures throughoutBosch dishwasherLg washer and dryer
- 2 hours
- 0
- 0
Zillow last checked:
Listing updated:
Listed by:
Michael O'sullivan, Salesperson,
RE/MAX Escarpment Realty Inc.,
Ted Dudomaine, Salesperson,
RE/MAX Escarpment Realty Inc.
Source: ITSO,MLS®#: 40854927Originating MLS®#: Cornerstone Association of REALTORS®
Facts & features
Interior
Bedrooms & bathrooms
- Bedrooms: 1
- Bathrooms: 1
- Full bathrooms: 1
- Main level bathrooms: 1
- Main level bedrooms: 1
Other
- Level: Main
Bathroom
- Features: 4-Piece
- Level: Main
Den
- Level: Main
Dining room
- Level: Main
Foyer
- Level: Main
Kitchen
- Level: Main
Laundry
- Level: Main
Living room
- Features: Walkout to Balcony/Deck
- Level: Main
Heating
- Forced Air, Natural Gas, Heat Pump
Cooling
- Central Air
Appliances
- Included: Built-in Microwave, Dishwasher, Dryer, Refrigerator, Stove, Washer
- Laundry: In-Suite
Features
- Auto Garage Door Remote(s)
- Windows: Window Coverings
- Has fireplace: No
Interior area
- Total structure area: 803
- Total interior livable area: 803 sqft
- Finished area above ground: 803
Video & virtual tour
Property
Parking
- Total spaces: 1
- Parking features: Garage Door Opener, Guest
- Garage spaces: 1
- Details: Assigned Space: 67
Features
- Stories: 1
- Patio & porch: Open
- Exterior features: Balcony
- Waterfront features: Lake/Pond
- Frontage type: East
Lot
- Features: Urban, Arts Centre, City Lot, Highway Access, Hospital, Library, Major Highway, Park, Place of Worship, Playground Nearby, Public Transit, Rec./Community Centre, Regional Mall, Schools, Shopping Nearby
Details
- Parcel number: 259100267
- Zoning: RM6-409
Construction
Type & style
- Home type: Condo
- Architectural style: Apartment
- Property subtype: Condo/Apt Unit, Residential, Condominium
- Attached to another structure: Yes
Materials
- Brick Veneer, Stone
- Foundation: Poured Concrete
- Roof: Flat
Condition
- 6-15 Years
- New construction: No
- Year built: 2012
Utilities & green energy
- Sewer: Sewer (Municipal)
- Water: Municipal
Community & HOA
HOA
- Has HOA: Yes
- Amenities included: Barbecue, Concierge, Elevator(s), Fitness Center, Game Room, Guest Suites, Party Room, Pool, Roof Deck, Sauna, Parking
- Services included: Insurance, Building Maintenance, Central Air Conditioning, Common Elements, Maintenance Grounds, Heat, Parking, Property Management Fees, Water
- HOA fee: C$798 monthly
Location
- Region: Burlington
Financial & listing details
- Price per square foot: C$743/sqft
- Annual tax amount: C$3,756
- Date on market: 9/10/2026
- Inclusions: Built-in Microwave, Dishwasher, Dryer, Garage Door Opener, Refrigerator, Stove, Washer, Window Coverings, All Light Fixtures
Price history
| Date | Event | Price |
|---|---|---|
| 9/10/2026 | Listed for sale | C$597,000-9.5%C$743/sqft |
Source:  TRREB #W13765098 Report a problem TRREB #W13765098 Report a problem | ||
| 8/6/2023 | Listing removed | -- |
Source:  Cornerstone Association of REALTORS® - Hamilton-Burlington #H4168964 Report a problem Cornerstone Association of REALTORS® - Hamilton-Burlington #H4168964 Report a problem | ||
| 8/3/2023 | Listing removed | -- |
Source: Cornerstone Association of REALTORS® - Hamilton-Burlington #H4170488 Report a problem | ||
| 7/31/2023 | Listed for rent | C$2,500-12.3%C$3/sqft |
Source: Cornerstone Association of REALTORS® - Hamilton-Burlington #H4170488 Report a problem | ||
| 7/22/2023 | Price change | C$659,905-0.8%C$822/sqft |
Source: Cornerstone Association of REALTORS® - Hamilton-Burlington #H4168964 Report a problem | ||
| 7/12/2023 | Listed for sale | C$664,905+7.4%C$828/sqft |
Source: Cornerstone Association of REALTORS® - Hamilton-Burlington #H4168964 Report a problem | ||
| 8/30/2022 | Listing removed | -- |
Source: Zillow Rental Network_1 Report a problem | ||
| 8/29/2022 | Price change | C$2,850-1.7%C$4/sqft |
Source: Zillow Rental Network_1 #H4143424 Report a problem | ||
| 8/22/2022 | Price change | C$2,900-3.3%C$4/sqft |
Source: Zillow Rental Network_1 #H4143424 Report a problem | ||
| 8/9/2022 | Listed for rent | C$3,000C$4/sqft |
Source: Zillow Rental Network_1 #H4143424 Report a problem | ||
| 7/18/2022 | Listing removed | -- |
Source: Cornerstone Association of REALTORS® - Hamilton-Burlington #H4139500 Report a problem | ||
| 6/23/2022 | Listed for sale | C$619,000C$771/sqft |
Source: Cornerstone Association of REALTORS® - Hamilton-Burlington #H4139500 Report a problem | ||
Public tax history
Tax history is unavailable.
Climate risks
Neighborhood: Maple Beachway
Nearby schools
GreatSchools rating
No schools nearby
We couldn't find any schools near this home.
Similar homes
- C$614,0002 bd2 ba970 sqftThe Palace, Burlington, ON L7S 2J3For Sale
 MLS ID #40842732, Candice Brennan, Salesperson, Platinum Lion Realty Inc.. ITSO
 - C$578,9002 bd2 ba1.1k sqftGrand Regency, Burlington, ON L7S 2J9For Sale
 MLS ID #40856517, Bob Van De Vrande, Broker of Record, CASORA REALTY INC.. ITSO
 - C$559,0002 bd2 ba1k sqft1276 Maple Crossing Blvd #1711, Burlington, ON L7S 2J9For Sale
 MLS ID #40852820, Nick Gewarges, Broker, Right at Home Realty. ITSO
 - C$649,9002 bd2 ba774 sqft500 Brock Ave #702, Burlington, ON L7S 0A5For Sale
 MLS ID #40854971, Rick Pascall, Salesperson, RE/MAX Real Estate Centre Inc.. ITSO
