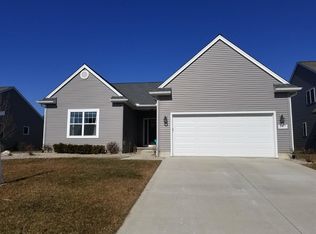
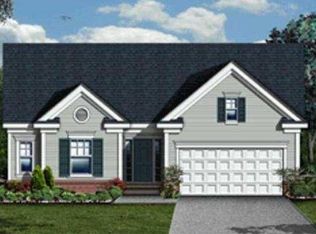
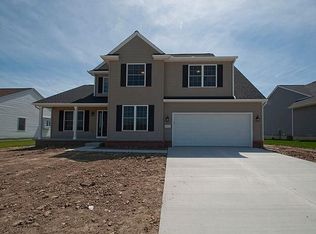
To Be Built! The Lexington Floor Plan. Ranch Features An Open Great Room And Kitchen With 1746 Sq Ft. 3 Bedroom, 2 Full Baths; Master Bath With Cathedral Ceiling. Choose Your Amenities We Have Prices With Popular Choices. Standard 2x6 Construction No Maintenance Vinyl Double Hung Windows. Gas Fireplace With Ceramic Surround And Painted Mantel. Upgraded Kitchen Layout With 42 Cabinets Includes Hardware, Granite Counter Tops, Double Sink, Waterline To Refrigerator, Allowance For Kitchen Appliances. Allowance For Wood Flooring In Kitchen, Foyer, Dining Room, Ceramic Tile In Baths. Wide Trim Throughout. Lighting And Plumbing Upgrades. Central Air, Sprinkler System And Landscaping.single Egress Window In Basement. Call For A List Of Upgrades. 05/12/16
This property is off market, which means it's not currently listed for sale or rent on Zillow. This may be different from what's available on other websites or public sources.