Skip main navigation
Sold for $680,000
  • $680,000

    551 Marietta Ave, Swarthmore, PA 19081

    3beds
    1,916sqft
    Single Family Residence
    Built in 1953
    7,841 Square Feet Lot
    $765,300 Zestimate®
    $355/sqft
    $3,607 Estimated rent

    Home value

    $765,300

    $727,000 - $811,000

    $3,607/mo

    Zestimate® history
    Loading
    Loading...

    Owner options

    List your home for rent

    $3,607/mo

    Rent Zestimate®

    Find your next renter with Zillow Rental Manager. Plus, with online applications, you can quickly screen prospective tenants – for free.

    Learn more

    $3,607/mo

    Rent Zestimate®

    Refinance and save

    $4,639/mo

    Est. payment

    Refinancing to a lower rate could help reduce your monthly payments and save thousands over the life of the loan.

    See today's rates

    $4,639/mo

    Est. payment

    Explore your selling options

    Work with a Zillow partner agent

    Leverage their expertise and Zillow's premium Showcase listings to get your home seen by more buyers.

    Get started

    List with your own agent

    Get your home in front of millions of buyers by listing it on Zillow.

    Learn how to do it

    Sell it yourself

    Take full control of how buyers see your home on Zillow by listing For Sale by Owner (FSBO).

    List your home

    What's special

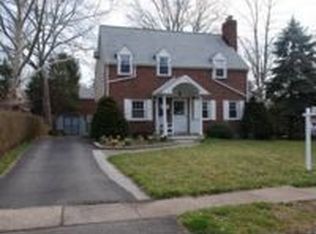
    Here is a unique and rare opportunity in coveted Swarthmore Borough (Wallingford-Swarthmore School District)! This solid, well-maintained, charming two-story cape-style Colonial is being offered for the first time in 43 years. Situated on a flat lot along a beautiful and peaceful street, 551 Marietta Ave. offers a unique and flexible first floor plan with endless possibilities. A covered entry welcomes you to a spacious living room with gleaming hardwood floors. Off of the living room is a bright den with a fireplace, built-ins, vaulted ceiling and two large closets. An adjacent FULL bathroom makes this room perfect for use as a first-floor primary bedroom suite if you desire. The bathroom has a large closet plus an area to add a washer and dryer! The first floor includes a freshly painted study or home office giving you a perfect, quiet retreat. A formal dining room with hardwood floors and a chair rail provides a delightful gathering space for special holiday meals. The adjacent kitchen features ample counter space, white glass-front cabinets, white subway tile backsplash and a large pantry closet. The kitchen exits to the driveway and carport, which is super-convenient for unloading groceries. A half-bath completes the first floor. Proceed upstairs where you will find three good-size bedrooms with hardwood floors under wall-to-wall carpeting, and a full-bathroom with vintage ceramic tile and a linen closet. One of the bedrooms accesses an insulated attic that is ideal for your storage needs. Don’t forget to check out the finished “retro” basement recreation room with its period knotty pine paneling! The basement’s unfinished area includes the laundry, utilities and storage. Outside there is a large carport and a tranquil backyard ready for your landscaping ideas. Through the years the longtime owners have made numerous improvements. A brand new roof was just installed in July 2024, giving you peace of mind for years to come. Other improvements include a newer gas heater, central air and replacement windows. And let’s not forget the location…..You are an easy walk to the Swarthmore Town Center, Swarthmore College, nearby parks and the SEPTA Media-Wawa regional rail line, and I-95, I-476 and the airport and stadiums are minutes away. This is your chance to bring your imagination to make this lovely home into a show-stopper you’ll enjoy for years to come! Don’t miss it!

    Zillow last checked:

    Listing updated:

    Listed by:

    Mark Rossi 610-416-5712,

    BHHS Fox & Roach-Media

    Bought with:

    Debra Loggia, RS362900

    Coldwell Banker Realty

    Source: Bright MLS,MLS#: PADE2071858MLS Logo

    Facts & features

    Interior

    Bedrooms & bathrooms
    • Bedrooms: 3
    • Bathrooms: 3
    • Full bathrooms: 2
    • 1/2 bathrooms: 1
    • Main level bathrooms: 2
    Basement
    • Description: Percent Finished: 0.33
    • Area: 0
    Heating
    • Forced Air, Baseboard, Natural Gas, Electric
    Cooling
    • Central Air, Electric
    Appliances
    • Included: Dryer, Oven/Range - Gas, Washer, Refrigerator, Microwave, Gas Water Heater
    • Laundry: In Basement, Laundry Room
    Features
    • Attic, Chair Railings, Eat-in Kitchen, Bathroom - Tub Shower, Plaster Walls, Vaulted Ceiling(s)
    • Flooring: Carpet, Hardwood, Vinyl, Ceramic Tile, Wood
    • Doors: Six Panel
    • Windows: Double Hung, Vinyl Clad
    • Basement: Partially Finished
    • Number of fireplaces: 1
    • Fireplace features: Brick, Wood Burning
    Interior area
    • Total structure area: 1,916
    • Total interior livable area: 1,916 sqft
    • Finished area above ground: 1,916

    Property

    Parking
    • Total spaces: 2
    • Parking features: Asphalt, Attached Carport, Driveway
    • Carport spaces: 1
    • Uncovered spaces: 1
    Accessibility
    • Accessibility features: Grip-Accessible Features
    Features
    • Levels: Two
    • Stories: 2
    • Exterior features: Street Lights, Sidewalks
    • Pool features: None
    Lot
    • Size: 7,841 sqft
    • Dimensions: 70.00 x 112.50
    Details
    • Additional structures: Above Grade, Below Grade
    • Parcel number: 43000074600
    • Zoning: R-1 RESIDENTIAL
    • Special conditions: Standard

    Construction

    Type & style
    • Home type: SingleFamily
    • Architectural style: Colonial
    • Property subtype: Single Family Residence
    Materials
    • Brick, Vinyl Siding
    • Foundation: Concrete Perimeter, Crawl Space
    • Roof: Architectural Shingle
    Condition
    • Good
    • New construction: No
    • Year built: 1953

    Utilities & green energy

    • Electric: 200+ Amp Service
    • Sewer: Public Sewer
    • Water: Public

    Community & neighborhood

    Location
    • Region: Swarthmore
    • Subdivision: None Available
    • Municipality: SWARTHMORE BORO

    Other

    Other facts
    • Listing agreement: Exclusive Right To Sell
    • Listing terms: Cash,Conventional
    • Ownership: Fee Simple

    Price history

    DateEventPrice
    9/10/2024Sold$680,000+9.7%$355/sqft
    Source: Bright MLS #PADE2071858 Report a problem
    9/5/2024Pending sale$620,000$324/sqft
    Source: Bright MLS #PADE2071858 Report a problem
    8/6/2024Contingent$620,000$324/sqft
    Source: Bright MLS #PADE2071858 Report a problem
    8/1/2024Listed for sale$620,000+694.9%$324/sqft
    Source: Bright MLS #PADE2071858 Report a problem
    1/1/1981Sold$78,000$41/sqft
    Source: Agent Provided Report a problem

    Public tax history

    YearProperty taxesTax assessment
    2025$12,074 +2.4%$327,090
    2024$11,787 +4%$327,090
    2023$11,330 +0.3%$327,090
    2022$11,302 +465.1%$327,090
    2021$2,000 +92.2%$327,090 +71.7%
    2020$1,041 -4%$190,550
    2019$1,084 -89.8%$190,550
    2018$10,659 +919.3%$190,550
    2017$1,046 -2%$190,550
    2016$1,067 $190,550
    2015$1,067 $190,550
    2014$1,067 +4.9%$190,550
    2013$1,018 +0.8%$190,550
    2012$1,010 +2.3%$190,550
    2011$987 $190,550
    2010$987 +9.7%$190,550
    2009$900 $190,550
    2008$900 +8.3%$190,550
    2007$831 -2%$190,550
    2006$848 $190,550
    2005$848 $190,550
    2004$848 +8.5%$190,550
    2003$781 +7.9%$190,550
    2002$724 $190,550
    2000$724 $190,550

    Find assessor info on the county website

    Neighborhood: 19081

    Nearby schools

    GreatSchools rating
    Schools provided by the listing agent
    • Elementary: Swarthmore-rutledge School
    • Middle: Strath Haven
    • High: Strath Haven
    • District: Wallingford-swarthmore

    Source: Bright MLS. This data may not be complete. We recommend contacting the local school district to confirm school assignments for this home.

    Get a cash offer in 3 minutes
    Find out how much your home could sell for in as little as 3 minutes with a no-obligation cash offer.
    Estimated market value
    $765,300
    Get a cash offer in 3 minutes
    Find out how much your home could sell for in as little as 3 minutes with a no-obligation cash offer.
    Estimated market value
    $765,300