Welcome to your dream home in the heart of Haines City! This stunning two-story property boasts 2628 total square feet of pure luxury. As you step into the kitchen, you'll be immediately drawn to the stunning stainless steel appliances that gleam against the rich, dark cabinets. The current owners spared no expense in upgrading to luxurious stone counter tops throughout the kitchen, creating a modern look. The centerpiece of the kitchen is the large center island, perfect for gathering with family and friends in the open concept living, dining, and kitchen areas. This upgraded island is not only a beautiful focal point, but also a practical and functional space for meal prep, entertaining, and everyday living. This home features 3 bedroom, 2 bathrooms upstairs as well as a convenient 1/2 bathroom downstairs. A layout that is perfect for families of all sizes. The master bedroom is a true oasis, complete with a large walk-in closet, dual vanity sinks, separate shower, and private toilet room. The two additional bedrooms are equally impressive, with a conveniently located full bathroom nearby. Indoor laundry is a breeze with the included washer and dryer, while the loft area offers endless possibilities as a media room, office, or entertainment space. Step outside to the covered lanai and enjoy the privacy of a fully fenced backyard. This property is priced to sell, offering instant equity and a stress-free appraisal process. With only one owner, this home has been meticulously maintained and is practically brand new. The community amenities are second to none, with a clubhouse, resort-style pool, playground, dog park and soccer field area perfect for outdoor fun. All of this comes with a low HOA fee of just $100 annually. Don't let this incredible opportunity pass you by - schedule your private showing today and make this house your forever home!
Sold for $360,000
$360,000
551 MEADOW POINTE DRIVE, HAINES CITY, FL 33844
3beds
1,968sqft
Single Family Residence
Built in 2019
5,515 Square Feet Lot
$324,400 Zestimate®
$183/sqft
$2,183 Estimated rent
Home value
$324,400
$308,000 - $341,000
$2,183/mo
Zestimate® history
Owner options
List your home for rent
$2,183/mo
Rent Zestimate®
Find your next renter with Zillow Rental Manager. Plus, with online applications, you can quickly screen prospective tenants – for free.
$2,183/mo
Rent Zestimate®
Refinance and save
$2,450/mo
Est. payment
Refinancing to a lower rate could help reduce your monthly payments and save thousands over the life of the loan.
$2,450/mo
Est. payment
Explore your selling options
Work with a Zillow partner agent
Leverage their expertise and Zillow's premium Showcase listings to get your home seen by more buyers.
Get startedList with your own agent
Get your home in front of millions of buyers by listing it on Zillow.
Learn how to do itSell it yourself
Take full control of how buyers see your home on Zillow by listing For Sale by Owner (FSBO).
List your homeWhat's special
Zillow last checked:
Listing updated:
Listed by:
Mercedes Thompson 863-427-8922,
RE/MAX REALTY UNLIMITED 813-684-0016,
Nichole Moody 813-802-3452,
RE/MAX REALTY UNLIMITED
Bought with:
Ronda Veal, 3511220
KELLER WILLIAMS ADVANTAGE REALTY
Source: Stellar MLS,MLS#: T3548649 Originating MLS: Pinellas Suncoast
Originating MLS: Pinellas Suncoast
Facts & features
Interior
Bedrooms & bathrooms
- Bedrooms: 3
- Bathrooms: 3
- Full bathrooms: 2
- 1/2 bathrooms: 1
Primary bedroom
- Features: Other, Walk-In Closet(s)
- Level: Second
Bedroom 2
- Features: Ceiling Fan(s), Built-in Closet
- Level: Second
Bedroom 3
- Features: Built-in Closet
- Level: Second
Bathroom 1
- Features: Dual Sinks
- Level: Second
Bathroom 2
- Level: Second
Bathroom 3
- Features: No Closet
- Level: First
Dining room
- Level: First
Family room
- Features: Linen Closet
- Level: Second
Kitchen
- Features: Breakfast Bar, No Closet
- Level: First
Laundry
- Features: Built-In Shelving, No Closet
- Level: Second
Living room
- Features: Storage Closet
- Level: First
Heating
- Central
Cooling
- Central Air
Appliances
- Included: Dishwasher, Disposal, Dryer, Range, Refrigerator, Washer
- Laundry: Electric Dryer Hookup, Laundry Closet, Upper Level, Washer Hookup
Features
- PrimaryBedroom Upstairs, Walk-In Closet(s)
- Flooring: Carpet, Linoleum, Vinyl
- Doors: Sliding Doors
- Has fireplace: No
Interior area
- Total structure area: 2,628
- Total interior livable area: 1,968 sqft
Property
Parking
- Total spaces: 2
- Parking features: Garage
- Garage spaces: 2
Features
- Levels: Two
- Stories: 2
- Exterior features: Lighting, Storage
Lot
- Size: 5,515 Square Feet
Details
- Parcel number: 272717741012000270
- Special conditions: None
Construction
Type & style
- Home type: SingleFamily
- Property subtype: Single Family Residence
Materials
- Stucco, Wood Frame
- Foundation: Slab
- Roof: Concrete,Shingle
Condition
- New construction: No
- Year built: 2019
Utilities & green energy
- Sewer: Public Sewer
- Water: None
- Utilities for property: Cable Available, Electricity Available, Electricity Connected, Phone Available, Public
Community & HOA
Community
- Features: Dog Park, Playground, Pool, Sidewalks
- Pet fee: $0 monthly
- Subdivision: RIDGE/HLND MDWS
HOA
- Has HOA: Yes
- HOA fee: $8 monthly
- HOA name: NA
Location
- Region: Haines City
Financial & listing details
- Price per square foot: $183/sqft
- Tax assessed value: $260,645
- Annual tax amount: $5,199
- Date on market: 8/15/2024
- Cumulative days on market: 34 days
- Listing terms: Cash,Conventional,FHA,VA Loan
- Ownership: Fee Simple
- Total actual rent: 0
- Electric utility on property: Yes
- Road surface type: Paved
Price history
| Date | Event | Price |
|---|---|---|
| 11/6/2024 | Sold | $360,000+2.9%$183/sqft |
Source:  Stellar MLS #T3548649 Report a problem Stellar MLS #T3548649 Report a problem | ||
| 9/18/2024 | Pending sale | $349,900$178/sqft |
Source: Stellar MLS #T3548649 Report a problem | ||
| 8/15/2024 | Listed for sale | $349,900+50.3%$178/sqft |
Source: Stellar MLS #T3548649 Report a problem | ||
| 7/1/2019 | Sold | $232,835$118/sqft |
Source: Public Record Report a problem | ||
Public tax history
| Year | Property taxes | Tax assessment |
|---|---|---|
| 2025 | $4,219 +33.5% | $260,645 +28% |
| 2024 | $3,159 +2.9% | $203,565 +3% |
| 2023 | $3,071 +3.1% | $197,636 +3% |
| 2022 | $2,979 +1% | $191,880 +3% |
| 2021 | $2,949 +1.2% | $186,291 +1.4% |
| 2020 | $2,915 +306.1% | $183,719 +440.4% |
| 2019 | $718 -73.3% | $34,000 +6.3% |
| 2018 | $2,688 | $32,000 |
Find assessor info on the county website
Neighborhood: 33844
Nearby homes
- $317,6004 bd2 ba1.9k sqft555 Meadow Pointe Dr, Haines City, FL 33844Off Market

- $338,3004 bd2 ba2.6k sqft547 Meadow Pointe Dr, Haines City, FL 33844Off Market
- $285,3003 bd2 ba1.6k sqft559 Meadow Pointe Dr, Haines City, FL 33844Off Market
- $315,7004 bd2 ba1.9k sqft563 Meadow Pointe Dr, Haines City, FL 33844Off Market
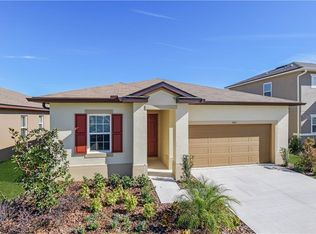
- $314,5004 bd2 ba1.9k sqft554 Meadow Pointe Dr, Haines City, FL 33844Off Market
- $295,0003 bd2 ba1.5k sqft558 Meadow Pointe Dr, Haines City, FL 33844Sold
- $312,6003 bd2 ba1.9k sqft539 Meadow Pointe Dr, Haines City, FL 33844Off Market
- $336,0003 bd3 ba1.9k sqft562 Meadow Pointe Dr, Haines City, FL 33844Sold
Nearby schools
GreatSchools rating
- 2/10Horizons Elementary SchoolGrades: PK-5Distance: 1.8 mi
- 3/10Shelley S. Boone Middle SchoolGrades: 6-8Distance: 2.8 mi
- 2/10Ridge Community High SchoolGrades: 9-12Distance: 0.8 mi
Get a cash offer in 3 minutes
Find out how much your home could sell for in as little as 3 minutes with a no-obligation cash offer.
Estimated market value
$324,400
Get a cash offer in 3 minutes
Find out how much your home could sell for in as little as 3 minutes with a no-obligation cash offer.
Estimated market value
$324,400
- Florida
- Polk County
- Davenport
- 33844
- 551 MEADOW POINTE DRIVE
Nearby cities
Nearby neighborhoods
Nearby zip codes
Other Davenport Topics
