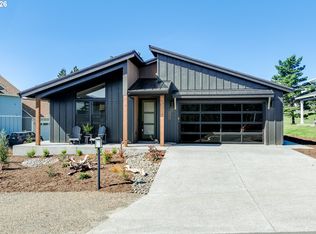
Rare opportunity to own a new premier single level mid-century modern home in the coveted Highlands neighborhood of Manzanita. Plan features the potential for an ADU with its own separate keyed entrance, bedroom, bathroom & kitchenette area. Vaulted ceilings throughout. Embrace a coastal lifestyle amidst the splendor of nature and it backs to a huge meadow and your own private wildlife viewing area. Conveniently located close to the golf course, quaint village, Nehalem Bay State Park and breath-taking beaches. This home is the epitome of modern coastal living with beautiful, high-end finishes throughout, large kitchen with upgraded professional appliances including an induction cooktop, and state-of-the-art electric fireplace. Primary suite with impressive free standing jacuzzi tub plus separate tiled shower. House is wired for total generator with an outside plug & switch (generator not included). There's even an EV plug in the garage! Located in the newest coastal subdivision with green spaces, walking trails and just blocks to the main street in Manzanita for shopping and restaurants.
Sold
$925,000
551 Meadows Dr, Manzanita, OR 97130
3beds
2,211sqft
Residential, Single Family Residence
Built in 2026
7,840 Square Feet Lot
$921,500 Zestimate®
$418/sqft
$4,513 Estimated rent
Home value
$921,500
$691,000 - $1.23M
$4,513/mo
Zestimate® history
Owner options
List your home for rent
$4,513/mo
Rent Zestimate®
Find your next renter with Zillow Rental Manager. Plus, with online applications, you can quickly screen prospective tenants – for free.
$4,513/mo
Rent Zestimate®
Refinance and save
$5,775/mo
Est. payment
Refinancing to a lower rate could help reduce your monthly payments and save thousands over the life of the loan.
$5,775/mo
Est. payment
Explore your selling options
Work with a Zillow partner agent
Leverage their expertise and Zillow's premium Showcase listings to get your home seen by more buyers.
Get startedList with your own agent
Get your home in front of millions of buyers by listing it on Zillow.
Learn how to do itSell it yourself
Take full control of how buyers see your home on Zillow by listing For Sale by Owner (FSBO).
List your homeWhat's special
State-of-the-art electric fireplacePrivate wildlife viewing areaInduction cooktopVaulted ceilings throughoutBeautiful high-end finishes throughout
Zillow last checked:
Listing updated:
Listed by:
Mike Agee 503-504-2499,
John L. Scott Sandy,
Michael Agee 503-309-9138,
John L. Scott Sandy
Bought with:
Monica Ruggieri, 970300280
Monica Ruggieri Real Estate
Source: RMLS (OR),MLS#: 382657294
Facts & features
Interior
Bedrooms & bathrooms
- Bedrooms: 3
- Bathrooms: 3
- Full bathrooms: 3
- Main level bathrooms: 3
Rooms
- Room types: Laundry, Bedroom 2, Bedroom 3, Dining Room, Family Room, Kitchen, Living Room, Primary Bedroom
Primary bedroom
- Features: Barn Door, Double Sinks, Jetted Tub, Walkin Closet, Walkin Shower
- Level: Main
- Area: 270
- Dimensions: 18 x 15
Bedroom 2
- Features: Bathroom, Closet, Vaulted Ceiling, Wet Bar
- Level: Main
- Area: 255
- Dimensions: 15 x 17
Bedroom 3
- Features: Closet
- Level: Main
- Area: 156
- Dimensions: 13 x 12
Dining room
- Features: Great Room, Vaulted Ceiling
- Level: Main
- Area: 200
- Dimensions: 20 x 10
Kitchen
- Features: Island, Microwave, Pantry, Quartz, Vaulted Ceiling
- Level: Main
Heating
- Heat Pump
Cooling
- Heat Pump
Appliances
- Included: Dishwasher, Disposal, Free-Standing Range, Microwave, Stainless Steel Appliance(s), Electric Water Heater
- Laundry: Laundry Room
Features
- Ceiling Fan(s), High Ceilings, Quartz, Vaulted Ceiling(s), Bathroom, Closet, Wet Bar, Great Room, Kitchen Island, Pantry, Double Vanity, Walk-In Closet(s), Walkin Shower
- Flooring: Luxury Vinyl Plank, Wall to Wall Carpet
- Basement: Crawl Space
- Number of fireplaces: 1
- Fireplace features: Electric
Interior area
- Total structure area: 2,211
- Total interior livable area: 2,211 sqft
Property
Parking
- Total spaces: 2
- Parking features: Driveway, Garage Door Opener, Attached
- Attached garage spaces: 2
- Has uncovered spaces: Yes
Accessibility
- Accessibility features: Garage On Main, Main Floor Bedroom Bath, One Level, Utility Room On Main, Accessibility
Features
- Levels: One
- Stories: 1
- Patio & porch: Covered Patio, Patio, Porch
- Has spa: Yes
- Spa features: Bath
- Has view: Yes
- View description: Park/Greenbelt
Lot
- Size: 7,840 Square Feet
- Features: Commons, Level, Ocean Beach One Quarter Mile Or Less, SqFt 7000 to 9999
Details
- Parcel number: 418524
Construction
Type & style
- Home type: SingleFamily
- Architectural style: NW Contemporary
- Property subtype: Residential, Single Family Residence
Materials
- Board & Batten Siding, Cement Siding, Cultured Stone, Lap Siding, Wood Composite
- Foundation: Concrete Perimeter, Pillar/Post/Pier
- Roof: Composition
Condition
- New Construction
- New construction: Yes
- Year built: 2026
Details
- Warranty included: Yes
Utilities & green energy
- Sewer: Public Sewer
- Water: Public
Community & HOA
Community
- Subdivision: The Highlands
HOA
- Has HOA: Yes
- Amenities included: Commons, Management
- HOA fee: $240 quarterly
Location
- Region: Manzanita
Financial & listing details
- Price per square foot: $418/sqft
- Annual tax amount: $1,070
- Date on market: 3/30/2026
- Cumulative days on market: 141 days
- Listing terms: Cash,Conventional
- Road surface type: Paved
Price history
| Date | Event | Price |
|---|---|---|
| 7/16/2026 | Sold | $925,000-1.6%$418/sqft |
Source:  RMLS (OR) #382657294 Report a problem RMLS (OR) #382657294 Report a problem | ||
| 6/19/2026 | Pending sale | $939,950$425/sqft |
Source: RMLS (OR) #382657294 Report a problem | ||
| 3/30/2026 | Listed for sale | $939,950$425/sqft |
Source: RMLS (OR) #382657294 Report a problem | ||
Public tax history
Tax history is unavailable.
Neighborhood: 97130
Nearby homes
- $920,0003 bd3 ba2.2k sqft559 Meadows Dr, Manzanita, OR 97130Sold

- $878,5004 bd2 ba2k sqft563 Meadows Dr, Manzanita, OR 97130Off Market
- $1,034,7004 bd3 ba2.5k sqft555 Meadows Dr, Manzanita, OR 97130Off Market
- $925,0003 bd3 ba2.2k sqft551 Meadows Dr, Manzanita, OR 97130Sold
- $205,0007,840 sqftMeadows Dr #33, Manzanita, OR 97130Sold
- $288,0003 bd3 ba1.8k sqft568 Meadows Dr, Manzanita, OR 97130Sold
- $954,3003 bd3 ba2.4k sqft554 Meadows Dr, Manzanita, OR 97130Off Market
- $870,0003 bd3 ba1.9k sqft532 Meadows Dr, Manzanita, OR 97130Sold
Nearby schools
GreatSchools rating
- 10/10Nehalem Elementary SchoolGrades: PK-5Distance: 1.6 mi
- 7/10Neah-Kah-Nie Middle SchoolGrades: 6-8Distance: 5.2 mi
- 3/10Neah-Kah-Nie High SchoolGrades: 9-12Distance: 5.4 mi
Schools provided by the listing agent
- Elementary: Nehalem
- Middle: Neah-Kah-Nie
- High: Neah-Kah-Nie
Source: RMLS (OR). This data may not be complete. We recommend contacting the local school district to confirm school assignments for this home.


Get pre-qualified for a loan
At Zillow Home Loans, we can pre-qualify you in as little as 5 minutes with no impact to your credit score.An equal housing lender. NMLS #10287.
- Oregon
- Tillamook County
- Nehalem
- 97130
- 551 Meadows Dr
