New windowsOversized backyardBuilt-in ovenAbundant workspace and storageNewer water heaterAll new doorsStunning new kitchen
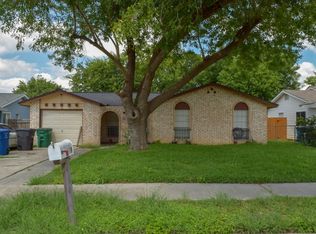
Beautifully reimagined and move-in ready, this updated 4-bedroom, 2-bath home offers the perfect blend of style, function, and location. Situated on a corner lot with no rear neighbors and backing to Rainbow Hills Park, this home delivers added privacy and convenience. Inside, you'll find a bright, open-concept layout where the kitchen, dining, and main living area flow seamlessly together-ideal for everyday living and entertaining. Just off the dining area is a spacious second living room, offering the flexibility for a family room, game room, office, or media space. The stunning new kitchen is the centerpiece of the home, featuring white cabinetry with elegant gold accents, a built-in oven, a large island with a waterfall quartz countertop, and abundant workspace and storage. New luxury vinyl plank flooring runs throughout the home, complemented by all new doors and energy-efficient LED lighting that gives the entire interior a fresh, modern feel. Both bathrooms have been thoughtfully remodeled with stylish finishes, while major updates including new windows, a new HVAC heat pump system, and a newer water heater provide comfort and peace of mind. Outside, you'll find a welcoming covered front porch, and a large covered two-car carport. The oversized backyard is a blank canvas, ready for a garden, play area, outdoor kitchen, or whatever you envision. Located in an established community just minutes from Lackland Air Force Base, shopping, dining, and major highways including I-410, US-90, and SH-151, this home combines convenience with modern updates in a truly standout package.
107 days
|
384
|
34
|
Zillow last checked:
Listing updated:
Listed by:
Juan RodriguezTREC #702413(210) 272-7632,
Vortex Realty
Source: LERA MLS,MLS#: 1954683
Loading...
Facts & features
Interior
Bedrooms & bathrooms
Bedrooms: 4
Bathrooms: 2
Full bathrooms: 2
Primary bedroom
Features: Ceiling Fan(s), Full Bath
Area: 120
Dimensions: 12 x 10
Bedroom 2
Area: 130
Dimensions: 13 x 10
Bedroom 3
Area: 100
Dimensions: 10 x 10
Bedroom 4
Area: 90
Dimensions: 10 x 9
Primary bathroom
Features: Shower Only, Single Vanity
Area: 40
Dimensions: 8 x 5
Dining room
Area: 104
Dimensions: 13 x 8
Family room
Area: 180
Dimensions: 18 x 10
Kitchen
Area: 117
Dimensions: 13 x 9
Living room
Area: 160
Dimensions: 16 x 10
Heating
Central, 1 Unit, Electric
Cooling
Central Air, Heat Pump
Appliances
Included: Cooktop, Built-In Oven, Microwave, Gas Cooktop, Dishwasher, Plumbed For Ice Maker, Vented Exhaust Fan, Gas Water Heater
Laundry: Main Level, Laundry Room, Washer Hookup, Dryer Connection
Features
Two Living Area, Eat-in Kitchen, Kitchen Island, Utility Room Inside, Open Floorplan, High Speed Internet, All Bedrooms Downstairs, Master Downstairs, Ceiling Fan(s), Chandelier, Solid Counter Tops
Explore the cost of this home by adjusting the details. Changes won't be saved.
Principal & interest
$1,547
Mortgage insurance
$0
Property taxes
$170
Home insurance
$105
HOA fees
$0
Utilities
Not included
All calculations are estimates and provided by Zillow, Inc. for informational purposes only. Actual amounts may vary.
HOA fees may include property taxes on listings classified as Co-Ops. Contact the listing agent and/or owner for fee details.
Mortgage interest rates are dependent on a number of factors, including credit score, down payment, and repayment length. Interest rate data provided by Zillow Group Marketplace, Inc. as of 1/1/1970 from various mortgage lenders with which we have lead or other similar arrangements; the Estimated Payment is an average of those rates.
See how much you could borrow to make a competitive offer.