Seller offering $10,000 for closing costs.
Move-in ready!
Welcome to Nichols Vale across from Green Hills HS! Check out the video.
This house has the upgrades: The primary suite is a true retreat, featuring a large walk-in shower, tray ceiling, and walk-in closet equipped with built-in storage. Step into a home that feels both refined and livable, starting with the chef's kitchen that features double ovens, a gas range, and a large built-in pantry with pull-out shelving.
Are you looking for a home with added space? This home has four additional spaces (a morning room, a loft, a dedicated office, and a covered patio). Spaces include a morning room with serene wooded views and a bright, light-filled home office, upgraded with LVP flooring and beautiful French doors, ideal for remote work or a creative space. Expansive windows welcome in abundant natural light throughout the day, creating a view of the flowers about to bloom outside. The loft allows for versatility as an office, secondary living room or play area. The open-concept floor plan flows naturally from the main living areas to a covered patio, creating a seamless indoor-outdoor lifestyle.
Professionally maintained outdoor lighting enhances the ambiance and functionality of the exterior spaces, making evenings outdoors just as inviting.
Whether you’re hosting gatherings or enjoying a quiet evening at home, this layout adapts beautifully.
Ready for movie nights? The home comes prewired for surround sound—add your speakers and sound bar for the ultimate audio experience.
An oversized two-car garage means extra room for everything from bikes to holiday décor. Home comes with MYQ Garage camera/panel.
Closed
$520,000
551 Montrose Dr, Mount Juliet, TN 37122
3beds
2,371sqft
Single Family Residence, Residential
Built in 2020
7,840 Square Feet Lot
$519,700 Zestimate®
$219/sqft
$2,936 Estimated rent
Home value
$519,700
$494,000 - $546,000
$2,936/mo
Zestimate® history
Owner options
List your home for rent
$2,936/mo
Rent Zestimate®
Find your next renter with Zillow Rental Manager. Plus, with online applications, you can quickly screen prospective tenants – for free.
$2,936/mo
Rent Zestimate®
Refinance and save
$3,084/mo
Est. payment
Refinancing to a lower rate could help reduce your monthly payments and save thousands over the life of the loan.
$3,084/mo
Est. payment
Explore your selling options
Work with a Zillow partner agent
Leverage their expertise and Zillow's premium Showcase listings to get your home seen by more buyers.
Get startedList with your own agent
Get your home in front of millions of buyers by listing it on Zillow.
Learn how to do itSell it yourself
Take full control of how buyers see your home on Zillow by listing For Sale by Owner (FSBO).
List your homeWhat's special
Gas rangeDouble ovensCovered patioPrewired for surround soundBeautiful french doorsLvp flooringTray ceiling
Zillow last checked:
Listing updated:
Listed by:
Kelly A. Johns 615-496-3469,
The Realty Association
Bought with:
Brandie Wiehl - Broker, GRI, SRES, AHWD, 334308
Vision Realty Partners, LLC
Phyllis Webb, 322624
Vision Realty Partners, LLC
Source: RealTracs MLS as distributed by MLS GRID,MLS#: 3137290
Facts & features
Interior
Bedrooms & bathrooms
- Bedrooms: 3
- Bathrooms: 3
- Full bathrooms: 2
- 1/2 bathrooms: 1
Bedroom 1
- Features: Suite
- Level: Suite
- Area: 216 Square Feet
- Dimensions: 12x18
Bedroom 2
- Features: Extra Large Closet
- Level: Extra Large Closet
- Area: 110 Square Feet
- Dimensions: 11x10
Bedroom 3
- Area: 110 Square Feet
- Dimensions: 10x11
Primary bathroom
- Features: Double Vanity
- Level: Double Vanity
Dining room
- Features: Combination
- Level: Combination
- Area: 110 Square Feet
- Dimensions: 10x11
Kitchen
- Features: Pantry
- Level: Pantry
- Area: 132 Square Feet
- Dimensions: 12x11
Living room
- Features: Great Room
- Level: Great Room
- Area: 272 Square Feet
- Dimensions: 17x16
Other
- Features: Office
- Level: Office
- Area: 120 Square Feet
- Dimensions: 10x12
Other
- Features: Florida Room
- Level: Florida Room
- Area: 143 Square Feet
- Dimensions: 13x11
Recreation room
- Features: Second Floor
- Level: Second Floor
- Area: 150 Square Feet
- Dimensions: 10x15
Heating
- Central, Electric, Natural Gas
Cooling
- Central Air
Appliances
- Included: Built-In Electric Oven, Double Oven, Built-In Gas Range, Dishwasher, Disposal, Microwave, Refrigerator, Stainless Steel Appliance(s)
- Laundry: Electric Dryer Hookup, Washer Hookup
Features
- Flooring: Carpet, Luxury Vinyl, Tile
- Basement: None
Interior area
- Total structure area: 2,371
- Total interior livable area: 2,371 sqft
- Finished area above ground: 2,371
Property
Parking
- Total spaces: 2
- Parking features: Garage Faces Front
- Attached garage spaces: 2
Features
- Levels: Two
- Stories: 2
- Patio & porch: Patio, Covered
- Pool features: Association
Lot
- Size: 7,840 Square Feet
- Dimensions: 48.07 x 129.93 IRR
- Features: Wooded
- Topography: Wooded
Details
- Parcel number: 053E D 02200 000
- Special conditions: Owner Agent
Construction
Type & style
- Home type: SingleFamily
- Property subtype: Single Family Residence, Residential
Materials
- Hardboard Siding, Brick
Condition
- New construction: No
- Year built: 2020
Utilities & green energy
- Sewer: Public Sewer
- Water: Public
- Utilities for property: Electricity Available, Natural Gas Available, Water Available
Green energy
- Energy efficient items: Attic Fan, Water Heater
Community & HOA
Community
- Security: Carbon Monoxide Detector(s), Fire Alarm, Smoke Detector(s)
- Subdivision: Nichols Vale Ph5b
HOA
- Has HOA: Yes
- Amenities included: Clubhouse, Playground, Pool, Sidewalks, Trail(s)
- Services included: Recreation Facilities
- HOA fee: $62 monthly
Location
- Region: Mount Juliet
Financial & listing details
- Price per square foot: $219/sqft
- Tax assessed value: $370,400
- Annual tax amount: $2,036
- Date on market: 3/1/2026
- Electric utility on property: Yes
Price history
| Date | Event | Price |
|---|---|---|
| 7/6/2026 | Sold | $520,000-3.7%$219/sqft |
Source:  RealTracs MLS as distributed by MLS GRID #3137290 Report a problem RealTracs MLS as distributed by MLS GRID #3137290 Report a problem | ||
| 6/3/2026 | Contingent | $539,999$228/sqft |
Source: RealTracs MLS as distributed by MLS GRID #3137290 Report a problem | ||
| 5/8/2026 | Price change | $539,999-1.8%$228/sqft |
Source: RealTracs MLS as distributed by MLS GRID #3137290 Report a problem | ||
| 4/18/2026 | Price change | $549,999-1.8%$232/sqft |
Source: RealTracs MLS as distributed by MLS GRID #3137290 Report a problem | ||
| 4/8/2026 | Price change | $559,999-0.9%$236/sqft |
Source: RealTracs MLS as distributed by MLS GRID #3137290 Report a problem | ||
| 3/29/2026 | Price change | $564,999-0.7%$238/sqft |
Source: RealTracs MLS as distributed by MLS GRID #3137290 Report a problem | ||
| 3/1/2026 | Listed for sale | $569,000-1%$240/sqft |
Source: RealTracs MLS as distributed by MLS GRID #3137290 Report a problem | ||
| 3/1/2026 | Listing removed | $575,000$243/sqft |
Source: RealTracs MLS as distributed by MLS GRID #3030776 Report a problem | ||
| 10/21/2025 | Listed for sale | $575,000+48.5%$243/sqft |
Source: RealTracs MLS as distributed by MLS GRID #3030776 Report a problem | ||
| 9/15/2020 | Sold | $387,267$163/sqft |
Source: Public Record Report a problem | ||
Public tax history
| Year | Property taxes | Tax assessment |
|---|---|---|
| 2025 | $2,036 +8.9% | $92,600 |
| 2024 | $1,870 | $92,600 |
| 2023 | $1,870 | $92,600 |
| 2022 | $1,870 | $92,600 |
| 2021 | -- | $92,600 +509.2% |
| 2020 | $408 +6.6% | $15,200 |
| 2019 | $383 | $15,200 |
Find assessor info on the county website
Neighborhood: 37122
Nearby homes
- $599,0004 bd3 ba2.9k sqft549 Montrose Dr, Mount Juliet, TN 37122Sold
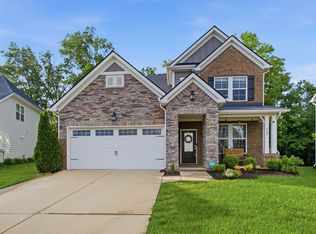
- $637,800-- bd2 ba2.5k sqft553 Montrose Dr, Mount Juliet, TN 37122Off Market
- $555,0004 bd3 ba2.4k sqft555 Montrose Dr, Mount Juliet, TN 37122Sold

- $578,300-- bd-- ba-- sqft555 Montrose Dr LOT 528, Mount Juliet, TN 37122Off Market
- $700,900-- bd3 ba2.9k sqft547 Montrose Dr, Mount Juliet, TN 37122Off Market
- $623,3004 bd3 ba2.5k sqft557 Montrose Dr, Mount Juliet, TN 37122Off Market
- $548,000-- bd2 ba2.2k sqft552 Montrose Dr, Mount Juliet, TN 37122Off Market
- $625,800-- bd2 ba2.6k sqft554 Montrose Dr, Mount Juliet, TN 37122Off Market
Nearby schools
GreatSchools rating
- 7/10Mt. Juliet Elementary SchoolGrades: PK-5Distance: 2.6 mi
- 7/10Mt. Juliet Middle SchoolGrades: 6-8Distance: 1.2 mi
- 9/10Green Hill High SchoolGrades: 9-12Distance: 0.6 mi
Schools provided by the listing agent
- Elementary: Mt. Juliet Elementary
- Middle: Mt. Juliet Middle School
- High: Green Hill High School
Source: RealTracs MLS as distributed by MLS GRID. This data may not be complete. We recommend contacting the local school district to confirm school assignments for this home.
Get a cash offer in 3 minutes
Find out how much your home could sell for in as little as 3 minutes with a no-obligation cash offer.
Estimated market value
$519,700
Get a cash offer in 3 minutes
Find out how much your home could sell for in as little as 3 minutes with a no-obligation cash offer.
Estimated market value
$519,700
- Tennessee
- Wilson County
- Mount Juliet
- 37122
- 551 Montrose Dr
Nearby cities
Nearby zip codes
Other Mount Juliet Topics
