Beautifully Remodeled & Uniquely Designed!
This stunning three-bedroom, three-bathroom home sits on a spacious corner lot in a quiet, established neighborhood. Fully remodeled from top to bottom, no detail has been overlooked, from the floor bracing to the new roof.
Features include, new interior walls and windows, all new electrical wiring, plumbing and HVAC system, modern bathrooms with custom tile showers,
a gorgeous kitchen with granite countertops. Two spacious primary suites, a rare and desirable layout!
This home is truly one-of-a-kind. Don’t miss your opportunity to own this exceptional property — schedule your showing today!
Sold
Price Unknown
551 N Grafton St, Dublin, TX 76446
3beds
1,304sqft
Single Family Residence
Built in 1930
5,662 Square Feet Lot
$222,500 Zestimate®
$--/sqft
$1,776 Estimated rent
Home value
$222,500
Estimated sales range
Not available
$1,776/mo
Zestimate® history
Owner options
List your home for rent
$1,776/mo
Rent Zestimate®
Find your next renter with Zillow Rental Manager. Plus, with online applications, you can quickly screen prospective tenants – for free.
$1,776/mo
Rent Zestimate®
Refinance and save
Refinancing to a lower rate could help reduce your monthly payments and save thousands over the life of the loan.
Explore your selling options
Work with a Zillow partner agent
Leverage their expertise and Zillow's premium Showcase listings to get your home seen by more buyers.
Get startedList with your own agent
Get your home in front of millions of buyers by listing it on Zillow.
Learn how to do itSell it yourself
Take full control of how buyers see your home on Zillow by listing For Sale by Owner (FSBO).
List your homeWhat's special
Modern bathroomsSpacious primary suitesGranite countertopsQuiet established neighborhoodCorner lotGorgeous kitchenNew interior walls
Zillow last checked:
Listing updated:
Listed by:
Nancy Williams 0729842 254-965-7775,
PREFERRED PROPERTIES OF TEXAS 254-965-7775
Bought with:
Kyle Varnado
Keller Williams Brazos West
Source: NTREIS,MLS#: 20977852
Facts & features
Interior
Bedrooms & bathrooms
- Bedrooms: 3
- Bathrooms: 3
- Full bathrooms: 3
Primary bedroom
- Level: First
- Dimensions: 0 x 0
Living room
- Features: Ceiling Fan(s)
- Level: First
- Dimensions: 0 x 0
Heating
- Central, Electric
Cooling
- Central Air, Electric
Appliances
- Included: Dishwasher, Electric Water Heater
- Laundry: Laundry in Utility Room
Features
- Decorative/Designer Lighting Fixtures, Double Vanity, Granite Counters, High Speed Internet, Kitchen Island, Multiple Master Suites, Open Floorplan, Pantry, Cable TV, Walk-In Closet(s), Wired for Sound
- Flooring: Carpet, Combination
- Has basement: No
- Has fireplace: No
Interior area
- Total interior livable area: 1,304 sqft
Property
Parking
- Parking features: Driveway, Off Street, Private
- Has uncovered spaces: Yes
Features
- Levels: One
- Stories: 1
- Patio & porch: Deck
- Exterior features: Private Yard, Storage
- Pool features: None
Lot
- Size: 5,662 Square Feet
- Features: Corner Lot
Details
- Parcel number: R000035619
Construction
Type & style
- Home type: SingleFamily
- Architectural style: Detached
- Property subtype: Single Family Residence
Materials
- Foundation: Pillar/Post/Pier
- Roof: Composition
Condition
- Year built: 1930
Utilities & green energy
- Sewer: Public Sewer
- Water: Public
- Utilities for property: Sewer Available, Water Available, Cable Available
Community & HOA
Community
- Features: Curbs
- Security: Fire Alarm
- Subdivision: Cox & Spratt Add
HOA
- Has HOA: No
Location
- Region: Dublin
Financial & listing details
- Tax assessed value: $174,560
- Annual tax amount: $3,262
- Date on market: 6/30/2025
- Cumulative days on market: 40 days
Price history
| Date | Event | Price |
|---|---|---|
| 9/19/2025 | Sold | -- |
Source: NTREIS #20977852 Report a problem | ||
| 8/6/2025 | Pending sale | $229,000$176/sqft |
Source: NTREIS #20977852 Report a problem | ||
| 7/14/2025 | Price change | $229,000-4.2%$176/sqft |
Source: NTREIS #20977852 Report a problem | ||
| 6/30/2025 | Listed for sale | $239,000+0.4%$183/sqft |
Source: NTREIS #20977852 Report a problem | ||
| 6/25/2024 | Listing removed | $238,000$183/sqft |
Source: NTREIS #20603766 Report a problem | ||
| 5/21/2024 | Price change | $238,000-4.8%$183/sqft |
Source: NTREIS #20603766 Report a problem | ||
| 5/1/2024 | Listed for sale | $250,000+35.9%$192/sqft |
Source: NTREIS #20603766 Report a problem | ||
| 12/4/2023 | Sold | -- |
Source: NTREIS #20385780 Report a problem | ||
| 7/24/2023 | Pending sale | $184,000$141/sqft |
Source: NTREIS #20385780 Report a problem | ||
| 7/24/2023 | Listed for sale | $184,000$141/sqft |
Source: NTREIS #20385780 Report a problem | ||
Public tax history
| Year | Property taxes | Tax assessment |
|---|---|---|
| 2025 | -- | $174,560 +3.9% |
| 2024 | $3,262 +157.8% | $168,050 +175.6% |
| 2023 | $1,265 +0.9% | $60,980 +12.7% |
| 2022 | $1,253 +33% | $54,130 +41.2% |
| 2021 | $943 -6% | $38,330 |
| 2020 | $1,002 +4.6% | $38,330 +12.7% |
| 2019 | $958 +49.7% | $34,010 +0.6% |
| 2018 | $640 | $33,820 +1.7% |
| 2017 | $640 +11% | $33,240 +6.3% |
| 2016 | $576 -18.2% | $31,260 |
| 2015 | $704 | $31,260 |
| 2014 | $704 | $31,260 |
| 2013 | -- | $31,260 |
| 2012 | -- | $31,260 +0.2% |
| 2011 | -- | $31,190 |
| 2010 | -- | $31,190 |
| 2009 | -- | $31,190 |
| 2008 | -- | $31,190 +0.2% |
| 2007 | -- | $31,120 |
Find assessor info on the county website
Neighborhood: 76446
Nearby homes
- $60,0000.51 acres0 Pearl St, Dublin, TX 76446Lot/Land

- $104,500-- bd-- ba784 sqft557 N Grafton St, Dublin, TX 76446Off Market
- $218,8005 bd3 ba2.8k sqft509 N Grafton St, Dublin, TX 76446Off Market
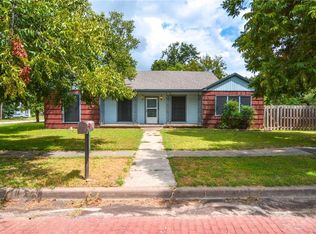
- $131,700-- bd-- ba1.5k sqft563 N Grafton St, Dublin, TX 76446Off Market
- $--2 bd1 ba800 sqft554 N Camden St, Dublin, TX 76446Sold
- $130,500-- bd-- ba904 sqft560 N Camden St, Dublin, TX 76446Off Market
- $83,600-- bd-- ba972 sqft516 N Camden St, Dublin, TX 76446Off Market
- $173,000-- bd-- ba1.4k sqft567 N Grafton St, Dublin, TX 76446Off Market
Nearby schools
GreatSchools rating
- 8/10Dublin Intermediate SchoolGrades: 4-6Distance: 0.3 mi
- 6/10Dublin High SchoolGrades: 7-12Distance: 1 mi
- 7/10Dublin Elementary SchoolGrades: PK-3Distance: 0.3 mi
Schools provided by the listing agent
- Elementary: Dublin
- Middle: Dublin
- High: Dublin
- District: Dublin ISD
Source: NTREIS. This data may not be complete. We recommend contacting the local school district to confirm school assignments for this home.
Get a cash offer in 3 minutes
Find out how much your home could sell for in as little as 3 minutes with a no-obligation cash offer.
Estimated market value
$222,500
Get a cash offer in 3 minutes
Find out how much your home could sell for in as little as 3 minutes with a no-obligation cash offer.
Estimated market value
$222,500
- Texas
- Erath County
- Dublin
- 76446
- 551 N Grafton St
