Skip main navigation
For sale
  • Price cut: $5K (7/6)
    $390,000

    551 N Pearl Street #201, Denver, CO 80203

    2beds
    917sqft
    : 
    Loading
    Get pre-qualified
    Condominium
    Built in 1968
    -- sqft lot
    $386,700 Zestimate®
    $425/sqft
    $503/mo HOA

    What's special

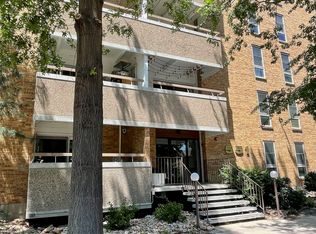
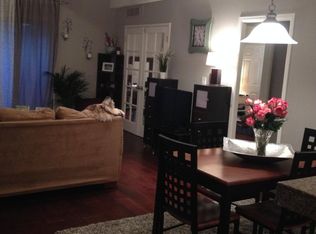
    Beautifully updated corner unit full of charm and comfort, this stylishly updated home offers the perfect blend of cozy living, modern upgrades, smart functionality, everyday convenience, and an unbeatable Denver location. HOA dues include access to an indoor swimming pool and fitness center, providing rare value for a building with this level of amenities. The remodeled kitchen features stainless steel appliances, a large pantry, and plenty of space for cooking and entertaining. Updated flooring, custom closet organization systems in both bedrooms, and a thoughtfully designed bathroom with dual sinks, a separate shower, and a new toilet make everyday living easy and comfortable. Enjoy the convenience of two deeded parking spaces, including one secure garage space and one above ground parking space, a deeded storage locker, secure building access, and laundry facilities on every floor. HOA dues include access to an indoor swimming pool and fitness center, providing rare value for a building with this level of amenities. Step outside and experience one of Denver’s most walkable neighborhoods. Enjoy easy access to neighborhood parks, Trader Joe’s, Safeway, and an incredible selection of local favorites including Angelo’s, Pablo’s Coffee, Don’s Club Tavern, Mizuna, Luca, Vesper Lounge, Syrup, Table 6, Salita, and many more. Outdoor enthusiasts will love the nearby Cherry Creek Trail, offering miles of biking, running, and recreation. This move in ready home offers the perfect blend of comfort, convenience, and vibrant city living.
    33 days
    |
    178
    |
    5
    |

    Zillow last checked:

    Listing updated:

    Listed by:

    Karl Lo 303-773-3399 karl@karlclo.com,

    Kentwood Real Estate DTC, LLC

    Source: REcolorado as distributed by MLS GRID,MLS#: 5092323MLS Logo

      Facts & features

      Interior

      Bedrooms & bathrooms
      • Bedrooms: 2
      • Bathrooms: 1
      • Full bathrooms: 1
      • Main level bathrooms: 1
      • Main level bedrooms: 2
      Bedroom
      • Level: Main
      Bedroom
      • Level: Main
      Bathroom
      • Level: Main
      Great room
      • Level: Main
      Kitchen
      • Level: Main
      Heating
      • Forced Air
      Cooling
      • Central Air
      Appliances
      • Included: Dishwasher, Disposal, Oven, Range, Refrigerator, Self Cleaning Oven
      Features
      • Flooring: Laminate
      • Has basement: No
      • Common walls with other units/homes: End Unit
      Interior area
      • Total structure area: 917
      • Total interior livable area: 917 sqft
      • Finished area above ground: 917

      Property

      Parking
      • Total spaces: 2
      • Parking features: Garage - Attached
      • Attached garage spaces: 1
      • Details: Reserved Spaces: 1
      Features
      • Levels: One
      • Stories: 1
      • Patio & porch: Covered, Patio
      • Exterior features: Balcony, Elevator
      • Pool features: Indoor
      Details
      • Parcel number: 511306032
      • Zoning: U-RH-3A
      • Special conditions: Standard

      Construction

      Type & style
      • Home type: Condo
      • Property subtype: Condominium
      • Attached to another structure: Yes
      Materials
      • Brick, Frame
      • Roof: Membrane
      Condition
      • Updated/Remodeled
      • Year built: 1968

      Utilities & green energy

      • Sewer: Public Sewer
      • Water: Public
      • Utilities for property: Electricity Connected, Internet Access (Wired), Natural Gas Available

      Community & HOA

      Community
      • Security: Carbon Monoxide Detector(s), Key Card Entry, Secured Garage/Parking, Security Entrance
      • Subdivision: Alamo Placita
      HOA
      • Has HOA: Yes
      • Amenities included: Elevator(s), Fitness Center, Laundry, Parking, Pool, Storage
      • Services included: Heat, Maintenance Grounds, Sewer, Trash, Water
      • HOA fee: $503 monthly
      • HOA name: k3 managment
      • HOA phone: 303-798-0054
      Location
      • Region: Denver

      Financial & listing details

      • Price per square foot: $425/sqft
      • Tax assessed value: $390,400
      • Annual tax amount: $1,780
      • Date on market: 6/17/2026
      • Listing terms: Cash,Conventional,Other,VA Loan
      • Exclusions: Sellers Personal Property
      • Ownership: Individual
      • Electric utility on property: Yes

        Estimated market value

        $386,700

        $367,000 - $406,000

        $1,945/mo

        Price history

        DateEventPrice
        7/6/2026Price change$390,000-1.3%$425/sqft
        Source: REcolorado as distributed by MLS GRID #5092323 Report a problem
        6/17/2026Listed for sale$395,000+11.3%$431/sqft
        Source: REcolorado as distributed by MLS GRID #5092323 Report a problem
        1/10/2019Sold$355,000-3.9%$387/sqft
        Source: Public Record Report a problem
        11/30/2018Pending sale$369,500$403/sqft
        Source: Vintage Homes of Denver, Inc. #5533673 Report a problem
        11/27/2018Listed for sale$369,500+15.5%$403/sqft
        Source: Vintage Homes of Denver, Inc. #5533673 Report a problem
        9/22/2016Sold$320,000+73%$349/sqft
        Source: Public Record Report a problem
        7/8/2009Sold$185,000-2.6%$202/sqft
        Source: Public Record Report a problem
        2/7/2009Listed for sale$190,000+6.1%$207/sqft
        Source: Keller Williams Realty #741396 Report a problem
        6/8/2004Sold$179,000+20.7%$195/sqft
        Source: Public Record Report a problem
        12/8/2003Sold$148,320+65.7%$162/sqft
        Source: Public Record Report a problem
        4/25/1997Sold$89,500$98/sqft
        Source: Public Record Report a problem

        Public tax history

        YearProperty taxesTax assessment
        2024$1,741 -5.6%$22,470 -11.5%
        2023$1,845 +3.6%$25,390 +9.4%
        2022$1,781 -0.1%$23,200 -2.8%
        2021$1,784 +2.9%$23,870 -0.7%
        2020$1,734 -2.1%$24,032 -0.7%
        2019$1,770 $24,199 +5.8%
        2018$1,770 +0.3%$22,880
        2017$1,765 +15.7%$22,880 +17.2%
        2016$1,526 +29%$19,530
        2015$1,183 0%$19,530 +37.1%
        2014$1,183 -3.7%$14,240
        2013$1,228 +17.9%$14,240 -2.5%
        2012$1,042 +5.2%$14,610
        2011$990 +13.9%$14,610 -1.7%
        2010$870 +2%$14,870 +11.4%
        2009$852 -0.2%$13,350 +4.6%
        2008$854 -2.1%$12,760
        2007$872 +1.1%$12,760 -2%
        2006$862 +4.7%$13,020
        2005$823 $13,020
        Find assessor info on the county website

        Monthly payment

        Est. payment

        Payment breakdown

        Explore the cost of this home by adjusting the details. Changes won't be saved.
        All calculations are estimates and provided by Zillow, Inc. for informational purposes only. Actual amounts may vary.
        HOA fees may include property taxes on listings classified as Co-Ops. Contact the listing agent and/or owner for fee details.
        Mortgage interest rates are dependent on a number of factors, including credit score, down payment, and repayment length. Interest rate data provided by Zillow Group Marketplace, Inc. as of 1/1/1970 from various mortgage lenders with which we have lead or other similar arrangements; the Estimated Payment is an average of those rates.
        See how much you could borrow to make a competitive offer.

        Climate risks

        Neighborhood: Speer

        Getting around

        92 / 100
        Walker's Paradise
        49 / 100
        Some Transit
        98 / 100
        Biker's Paradise

        Nearby schools

        GreatSchools rating
        Schools provided by the listing agent
        • Elementary: Dora Moore
        • Middle: Morey
        • High: East
        • District: Denver 1

        Source: REcolorado as distributed by MLS GRID. This data may not be complete. We recommend contacting the local school district to confirm school assignments for this home.

        A local agent can set up tours, give advice and negotiate with sellers.

        Browse local experts

        Similar homes