Skip main navigation
Closed
  • $640,000

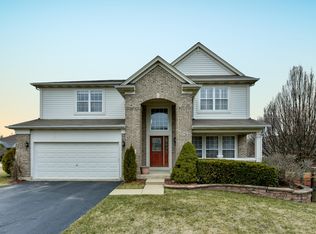
    551 N Prairie Ln, Lake Zurich, IL 60047

    3beds
    2,488sqft
    Single Family Residence
    Built in 2001
    0.29 Acres Lot
    $742,100 Zestimate®
    $257/sqft
    $3,787 Estimated rent

    Home value

    $742,100

    $705,000 - $779,000

    $3,787/mo

    Zestimate® history
    Loading
    Loading...

    Owner options

    List your home for rent

    $3,787/mo

    Rent Zestimate®

    Find your next renter with Zillow Rental Manager. Plus, with online applications, you can quickly screen prospective tenants – for free.

    Learn more

    $3,787/mo

    Rent Zestimate®

    Refinance and save

    $4,092/mo

    Est. payment

    Refinancing to a lower rate could help reduce your monthly payments and save thousands over the life of the loan.

    See today's rates

    $4,092/mo

    Est. payment

    Explore your selling options

    Work with a Zillow partner agent

    Leverage their expertise and Zillow's premium Showcase listings to get your home seen by more buyers.

    Get started

    List with your own agent

    Get your home in front of millions of buyers by listing it on Zillow.

    Learn how to do it

    Sell it yourself

    Take full control of how buyers see your home on Zillow by listing For Sale by Owner (FSBO).

    List your home

    What's special

    Modern designModern featuresModern appliancesTons of cabinetryLarge new windowsLarge windowsMature trees
    A RANCH LIKE NO OTHER! This house is an absolute gem, situated on a breathtaking lot that will leave you in awe. The attention to detail in the updates is simply impeccable, making it a standout home. From the moment you step foot on to the adorable porch and then inside, you'll be blown away by its pristine condition and modern features. The meticulous updates throughout this home are truly something to behold. Every corner has been thoughtfully designed and enhanced with quality finishes. The open floor plan allows for seamless transitions between the living spaces, providing a sense of spaciousness and flow. The kitchen, in particular, leaves nothing to be desired with its top-of-the-line stainless appliances, double oven, pantry, sleek cabinetry, breakfast bar and granite countertops. The eating area is drenched in natural light, creating such a warm and inviting atmosphere. The large new windows allow sunlight to just stream in. The perfect spot to start the day with a cup of coffee or enjoy a leisurely meal with friends and family. Or maybe you want to step outside to the deck and patio that offers such ease & comfort between your indoor and outdoor living. The outside deck is surrounded by lush greenery and bathed in sunlight. The ultimate spot for al fresco dining, hosting summer barbecues, or simply unwinding after a long day. The family room is spacious enough to accommodate everyone comfortably. The fireplace acts as a focal point, offering both warmth and a touch of rustic charm. This room too has so much natural light during the day, thanks to the large windows that frame the beautiful views of the backyard. The primary bedroom has been tastefully renovated and the en-suite is equally impressive, showcasing beautiful tilework, luxurious fixtures, and a relaxing atmosphere. You'll find it hard to resist unwinding in your own private oasis. The two additional bedrooms are the perfect size for little ones to grow into with plenty of closet space as well. The office space is just the right size--not too big, not too small. A comfortable work environment without feeling cramped. The formal dining room is warm and welcoming and just the right size for those memorable meals. Now the piece de resistance is your finished lower level. A stunning English lower level finished with remarkable craftsmanship that can be seen throughout the space. It boasts an impressive kitchen, equipped with modern appliances, beautiful designed counter space, tons of cabinetry, everything for all your culinary needs. Whether you enjoy hosting dinner parties or simply preparing your favorite meals, this kitchen and bar provides the ideal setting for any entertaining enthusiast. Finally, the spacious recreation room offers the perfect area for relaxation by the fireplace, game night or those fun movie nights. In addition to this grand entertainment room is a playroom/rec room area that can easily be converted into a 4th bedroom space. Plenty of closet space and the doors for privacy are already there for you. To complete this lower level if a full updated bathroom. Now if that weren't enough, the exterior is just as remarkable. The lot is absolutely stunning, featuring lush landscaping, mature trees, and a serene backyard that will make you feel like you're in your own personal sanctuary. With plenty of space for outdoor activities and entertaining, it's the perfect place to create lasting memories with family and friends. In conclusion, this meticulously updated ranch in Lake Zurich is a rare find that's sure to steal your heart. If you're looking for a move-in ready home that combines modern design with everyday comfort, this is the one for you. Don't miss out on the opportunity to make this your dream home!

    Zillow last checked:

    Listing updated:

    Listed by:

    Coleen Grenier 847-381-1855,

    Baird & Warner

    Bought with:

    Thomas Miller

    Baird & Warner

    Source: MRED as distributed by MLS GRID,MLS#: 11837615MLS Logo

    Facts & features

    Interior

    Bedrooms & bathrooms
    • Bedrooms: 3
    • Bathrooms: 3
    • Full bathrooms: 3
    Rooms
    • Room types: Office, Eating Area, Family Room, Kitchen, Recreation Room, Deck
    Primary bedroom
    • Features: Flooring (Carpet), Window Treatments (Curtains/Drapes), Bathroom (Full)
    • Level: Main
    • Area: 247 Square Feet
    • Dimensions: 19X13
    Bedroom 2
    • Features: Flooring (Carpet), Window Treatments (Blinds)
    • Level: Main
    • Area: 144 Square Feet
    • Dimensions: 12X12
    Bedroom 3
    • Features: Flooring (Carpet), Window Treatments (Blinds)
    • Level: Main
    • Area: 132 Square Feet
    • Dimensions: 12X11
    Deck
    • Level: Basement
    • Area: 496 Square Feet
    • Dimensions: 31X16
    Dining room
    • Features: Flooring (Hardwood)
    • Level: Main
    • Area: 143 Square Feet
    • Dimensions: 11X13
    Eating area
    • Features: Flooring (Ceramic Tile), Window Treatments (Double Pane Windows)
    • Level: Main
    • Area: 96 Square Feet
    • Dimensions: 12X8
    Family room
    • Features: Flooring (Ceramic Tile), Window Treatments (Blinds, Double Pane Windows)
    • Level: Main
    • Area: 324 Square Feet
    • Dimensions: 18X18
    Other
    • Features: Flooring (Carpet)
    • Level: Basement
    • Area: 627 Square Feet
    • Dimensions: 33X19
    Kitchen
    • Features: Kitchen (Eating Area-Breakfast Bar, Eating Area-Table Space, Island, Pantry-Closet, Granite Counters, Updated Kitchen), Flooring (Ceramic Tile), Window Treatments (Double Pane Windows)
    • Level: Main
    • Area: 210 Square Feet
    • Dimensions: 15X14
    Kitchen 2nd
    • Features: Flooring (Ceramic Tile)
    • Level: Basement
    • Area: 196 Square Feet
    • Dimensions: 14X14
    Laundry
    • Features: Flooring (Ceramic Tile)
    • Level: Main
    • Area: 48 Square Feet
    • Dimensions: 6X8
    Living room
    • Features: Flooring (Hardwood), Window Treatments (Double Pane Windows, Curtains/Drapes)
    • Level: Main
    • Area: 195 Square Feet
    • Dimensions: 13X15
    Office
    • Features: Flooring (Hardwood)
    • Level: Main
    • Area: 80 Square Feet
    • Dimensions: 8X10
    Other
    • Features: Flooring (Carpet)
    • Level: Basement
    • Area: 480 Square Feet
    • Dimensions: 15X32
    Heating
    • Natural Gas
    Cooling
    • Central Air
    Appliances
    • Included: Double Oven, Range, Microwave, Dishwasher, Refrigerator, Washer, Dryer, Disposal, Stainless Steel Appliance(s), Oven, Water Softener Owned, Gas Cooktop, Humidifier
    • Laundry: Sink
    Features
    • Wet Bar, Walk-In Closet(s), Granite Counters, Separate Dining Room
    • Flooring: Hardwood
    • Windows: Screens, Drapes
    • Basement: Finished,Crawl Space,Sub-Basement,Rec/Family Area,Sleeping Area,Full,Daylight
    • Number of fireplaces: 2
    • Fireplace features: Gas Log, Family Room, Basement
    Interior area
    • Total structure area: 4,878
    • Total interior livable area: 2,488 sqft
    • Finished area below ground: 1,758

    Property

    Parking
    • Total spaces: 2
    • Parking features: Asphalt, Garage Door Opener, On Site, Garage Owned, Attached, Garage
    • Attached garage spaces: 2
    • Has uncovered spaces: Yes
    Accessibility
    • Accessibility features: No Disability Access
    Features
    • Stories: 1
    • Patio & porch: Deck, Patio
    • Exterior features: Fire Pit
    • Fencing: Fenced
    Lot
    • Size: 0.29 Acres
    • Features: Landscaped
    Details
    • Parcel number: 14204100070000
    • Special conditions: None
    • Other equipment: Water-Softener Owned, Ceiling Fan(s), Sump Pump

    Construction

    Type & style
    • Home type: SingleFamily
    • Architectural style: Ranch,Traditional
    • Property subtype: Single Family Residence
    Materials
    • Brick, Cedar
    • Roof: Asphalt
    Condition
    • New construction: No
    • Year built: 2001
    Details
    • Builder model: RANCH WITH FINISHED ENGLISH BASEMENT

    Utilities & green energy

    • Electric: 200+ Amp Service
    • Sewer: Public Sewer
    • Water: Public

    Community & HOA

    Community
    • Features: Park, Tennis Court(s), Sidewalks
    • Security: Carbon Monoxide Detector(s)
    • Subdivision: Heatherleigh
    HOA
    • Services included: None
    Location
    • Region: Lake Zurich

    Financial & listing details

    • Price per square foot: $257/sqft
    • Tax assessed value: $529,421
    • Annual tax amount: $11,976
    • Date on market: 7/20/2023
    • Listing terms: Cash
    • Ownership: Fee Simple

    Price history

    DateEventPrice
    8/22/2023Sold$640,000+10.3%$257/sqft
    Source: MRED as distributed by MLS GRID #11837615 Report a problem
    7/24/2023Contingent$580,000$233/sqft
    Source: MRED as distributed by MLS GRID #11837615 Report a problem
    7/20/2023Listed for sale$580,000+48.7%$233/sqft
    Source: MRED as distributed by MLS GRID #11837615 Report a problem
    8/3/2001Sold$390,000$157/sqft
    Source: Public Record Report a problem

    Public tax history

    YearProperty taxesTax assessment
    2024$13,059 +8.4%$184,238 +4.4%
    2023$12,048 +0.6%$176,456 +11%
    2022$11,976 +3.5%$158,997 +2%
    2021$11,570 +1.8%$155,841 +2.6%
    2020$11,364 +2.1%$151,847 +1.4%
    2019$11,129 -2.5%$149,699 -3.3%
    2018$11,410 $154,731 +1.2%
    2017$11,410 +3.4%$152,866 +3.3%
    2016$11,038 +2.2%$148,026 +5%
    2015$10,802 +0.8%$140,990 +3.9%
    2014$10,719 +5.9%$135,643 -0.2%
    2012$10,124 +5.9%$135,928 -3%
    2011$9,559 +0.5%$140,123 -8.5%
    2010$9,510 +4%$153,089 -4%
    2009$9,147 -0.8%$159,467 +0.3%
    2008$9,217 -4.5%$158,933 +3.7%
    2006$9,650 +10.5%$153,299
    2005$8,735 +12.2%--
    2004$7,788 -2%--
    2003$7,946 +1.7%--
    2002$7,815 +345.4%--
    2001$1,754 $25,606
    Find assessor info on the county website

    Neighborhood: 60047

    Nearby schools

    GreatSchools rating
    Schools provided by the listing agent
    • Elementary: May Whitney Elementary School
    • Middle: Lake Zurich Middle - N Campus
    • High: Lake Zurich High School
    • District: 95

    Source: MRED as distributed by MLS GRID. This data may not be complete. We recommend contacting the local school district to confirm school assignments for this home.

    Get a cash offer in 3 minutes
    Find out how much your home could sell for in as little as 3 minutes with a no-obligation cash offer.
    Estimated market value
    $742,100
    Get a cash offer in 3 minutes
    Find out how much your home could sell for in as little as 3 minutes with a no-obligation cash offer.
    Estimated market value
    $742,100