This well appointed lake home just could not get any better....nothing left to do but move in and enjoy your first summer on the water! Fully renovated 3,136 sq ft of comfortable living space with a large master ensuite, two additional bedrooms plus another full bath and laundry on the main floor. A wall of windows with a lake view and an outstanding kitchen complete with high-end appliances and an adjoining dining area opens out to new maintenance-free polymer decks for relaxing or grilling with all your family and friends. If entered through the garage-level entrance, the main level of this home has (3) bedrooms, (2) full bathrooms, laundry area, family room, kitchen and dining room, allowing for total ranch-style living. An 800+ sq ft open-concept great room on the lake level features a cozy fireplace, generous windows with lake views and a kitchen area for entertaining, along with a bedroom and full bath for overnight stays or as a second living space. One of the flattest and largest back yards at the lake leads to deep-water access right off your own private dock, perfect for swimming, boating, sailing, paddle boarding and outstanding fishing. Additional highlights include a flat driveway, garage with storage loft, new roof and extensive remodels throughout. Custom-built with reinforced footings, this move-in ready home combines quality construction with modern updates. Truly a wonderful community, Lake Waukomis offers parks, walking trails, tennis, baseball and pickleball courts, an 18-hole disc golf course, playgrounds, community garden, week-long July 4th festivities plus year-long community activities and much, much more! Golf carts welcomed. Park Hill schools, great highway access, close to downtown, the airport, retail and dining, you will find this to be an exceptional place to call home. Visit lakewaukomis.org for more information on the community.
Sold
Price Unknown
551 NW North Shore Dr, Kansas City, MO 64151
4beds
3,136sqft
Single Family Residence
Built in 1992
6,500 Square Feet Lot
$740,100 Zestimate®
$--/sqft
$2,874 Estimated rent
Home value
$740,100
$681,000 - $799,000
$2,874/mo
Zestimate® history
Owner options
List your home for rent
$2,874/mo
Rent Zestimate®
Find your next renter with Zillow Rental Manager. Plus, with online applications, you can quickly screen prospective tenants – for free.
$2,874/mo
Rent Zestimate®
Refinance and save
$480/mo
Est. payment
Refinancing to a lower rate could help reduce your monthly payments and save thousands over the life of the loan.
$480/mo
Est. payment
Explore your selling options
Work with a Zillow partner agent
Leverage their expertise and Zillow's premium Showcase listings to get your home seen by more buyers.
Get startedList with your own agent
Get your home in front of millions of buyers by listing it on Zillow.
Learn how to do itSell it yourself
Take full control of how buyers see your home on Zillow by listing For Sale by Owner (FSBO).
List your homeWhat's special
Cozy fireplaceGarage with storage loftTwo additional bedroomsNew roofLarge master ensuiteFlat drivewayExtensive remodels throughout
Zillow last checked:
Listing updated:
Listed by:
Sallie Rudd 816-918-5564,
Open Door Realty Services LLC
Bought with:
Sean Wright, 1999099783
Platinum Realty LLC
Source: Heartland MLS as distributed by MLS GRID,MLS#: 2613456
Facts & features
Interior
Bedrooms & bathrooms
- Bedrooms: 4
- Bathrooms: 3
- Full bathrooms: 3
Primary bedroom
- Features: Carpet
- Level: Main
- Area: 266 Square Feet
- Dimensions: 14 x 19
Bedroom 2
- Features: Carpet
- Level: Lower
- Area: 110 Square Feet
- Dimensions: 10 x 11
Bedroom 3
- Features: Carpet
- Level: Lower
- Area: 100 Square Feet
- Dimensions: 10 x 10
Bedroom 4
- Features: Carpet
- Level: Lower
- Area: 210 Square Feet
- Dimensions: 14 x 15
Primary bathroom
- Features: Double Vanity, Shower Only, Walk-In Closet(s)
- Level: Lower
- Area: 130 Square Feet
- Dimensions: 10 x 13
Bathroom 1
- Features: Built-in Features, Ceramic Tiles, Shower Over Tub
- Level: Main
- Area: 40 Square Feet
- Dimensions: 8 x 5
Bathroom 3
- Features: Ceramic Tiles, Shower Only
- Level: Lower
- Area: 45 Square Feet
- Dimensions: 5 x 9
Dining room
- Features: Wood Floor
- Level: Main
- Area: 143 Square Feet
- Dimensions: 13 x 11
Family room
- Features: Carpet
- Level: Main
- Area: 154 Square Feet
- Dimensions: 11 x 14
Great room
- Features: Fireplace, Wood Floor
- Level: Lower
- Area: 888 Square Feet
- Dimensions: 24 x 37
Kitchen
- Features: Granite Counters, Wood Floor
- Level: Main
- Area: 192 Square Feet
- Dimensions: 12 x 16
Kitchen 2nd
- Features: Granite Counters, Kitchen Island, Wood Floor
- Level: Lower
- Area: 182 Square Feet
- Dimensions: 13 x 14
Laundry
- Features: Built-in Features, Linoleum
- Level: Main
- Area: 18 Square Feet
- Dimensions: 3 x 6
Heating
- Natural Gas
Cooling
- Attic Fan
Appliances
- Included: Cooktop, Dishwasher, Disposal, Double Oven, Dryer, Exhaust Fan, Humidifier, Microwave, Refrigerator, Built-In Oven, Washer, Water Purifier
- Laundry: Bedroom Level, Main Level
Features
- Ceiling Fan(s), Custom Cabinets, Kitchen Island, Walk-In Closet(s)
- Flooring: Carpet, Tile, Wood
- Windows: Window Coverings, Thermal Windows
- Basement: Basement BR,Daylight,Finished,Full,Walk-Out Access
- Number of fireplaces: 1
- Fireplace features: Gas, Great Room
Interior area
- Total structure area: 3,136
- Total interior livable area: 3,136 sqft
- Finished area above ground: 1,618
- Finished area below ground: 1,518
Property
Parking
- Total spaces: 2
- Parking features: Attached, Garage Faces Front
- Attached garage spaces: 2
Features
- Patio & porch: Deck
- Spa features: Bath
- On waterfront: Yes
- Waterfront features: Lake Front
Lot
- Size: 6,500 Square Feet
- Features: Adjoin Greenspace, City Limits, Cul-De-Sac
Details
- Parcel number: 194018100006029001
Construction
Type & style
- Home type: SingleFamily
- Architectural style: Traditional
- Property subtype: Single Family Residence
Materials
- Board & Batten Siding, Stucco
- Roof: Composition
Condition
- Year built: 1992
Utilities & green energy
- Sewer: Public Sewer
- Water: Public
Community & HOA
Community
- Subdivision: Lake Waukomis
HOA
- Has HOA: Yes
- Amenities included: Community Center, Pickleball Court(s), Play Area, Tennis Court(s), Trail(s)
- Services included: Street
- HOA fee: $480 annually
- HOA name: Lake Waukomis Homes Association
Location
- Region: Kansas City
Financial & listing details
- Tax assessed value: $485,611
- Annual tax amount: $7,965
- Date on market: 4/11/2026
- Listing terms: Cash,Conventional,FHA,VA Loan
- Ownership: Private
- Road surface type: Paved
Price history
| Date | Event | Price |
|---|---|---|
| 7/31/2026 | Sold | -- |
Source:  Heartland MLS as distributed by MLS GRID #2613456 Report a problem Heartland MLS as distributed by MLS GRID #2613456 Report a problem | ||
| 7/8/2026 | Pending sale | $795,000$254/sqft |
Source: Heartland MLS as distributed by MLS GRID #2613456 Report a problem | ||
| 5/13/2026 | Price change | $795,000-6.5%$254/sqft |
Source: Heartland MLS as distributed by MLS GRID #2613456 Report a problem | ||
| 4/11/2026 | Price change | $850,000-4.4%$271/sqft |
Source: Heartland MLS as distributed by MLS GRID #2613456 Report a problem | ||
| 2/5/2026 | Price change | $889,000-1.1%$283/sqft |
Source: Owner Report a problem | ||
| 1/2/2026 | Pending sale | $899,000$287/sqft |
Source: Owner Report a problem | ||
| 10/26/2025 | Listed for sale | $899,000+129%$287/sqft |
Source: Owner Report a problem | ||
| 3/24/2021 | Listing removed | -- |
Source: Owner Report a problem | ||
| 6/19/2015 | Sold | -- |
Source: Heartland MLS as distributed by MLS GRID #1932714 Report a problem | ||
| 4/13/2015 | Listed for sale | $392,500$125/sqft |
Source: Owner Report a problem | ||
Public tax history
| Year | Property taxes | Tax assessment |
|---|---|---|
| 2025 | $7,964 +11.7% | $92,266 |
| 2024 | $7,130 -0.2% | $92,266 |
| 2023 | $7,147 +12.1% | $92,266 +14.1% |
| 2022 | $6,375 +2.4% | $80,864 |
| 2021 | $6,226 +8.9% | $80,864 +11.1% |
| 2020 | $5,719 | $72,791 +52.1% |
| 2018 | -- | $47,868 |
| 2017 | $3,900 -0.8% | $47,868 |
| 2016 | $3,931 -0.3% | $47,868 |
| 2015 | $3,943 | $47,868 |
| 2013 | $3,943 | $47,868 +47% |
| 2012 | -- | $32,567 |
| 2011 | -- | $32,567 |
| 2010 | -- | $32,567 |
| 2009 | -- | $32,567 |
Find assessor info on the county website
Neighborhood: 64151
Nearby homes
- $615,6004 bd3 ba1.4k sqft549 NW North Shore Dr, Kansas City, MO 64151Off Market
- $674,6004 bd4 ba2.1k sqft553 NW North Shore Dr, Lake Waukomis, MO 64151Off Market
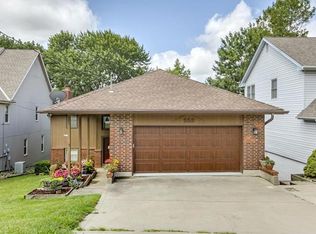
- $711,2003 bd2 ba2.4k sqft555 NW North Shore Dr, Lake Waukomis, MO 64151Off Market
- $595,6002 bd1 ba1.2k sqft547 NW North Shore Dr, Lake Waukomis, MO 64151Off Market
- $--3 bd2 ba1.7k sqft557 NW North Shore Dr, Lake Waukomis, MO 64151Sold
- $376,2003 bd1 ba926 sqft539 NW North Shore Dr, Lake Waukomis, MO 64151Off Market
- $574,9003 bd1 ba1.4k sqft545 NW North Shore Dr, Kansas City, MO 64151Off Market
- $589,2003 bd3 ba1.2k sqft543 NW North Shore Dr, Lake Waukomis, MO 64151Off Market
Nearby schools
GreatSchools rating
- 5/10Thomas B. Chinn Elementary SchoolGrades: K-5Distance: 0.8 mi
- 5/10Plaza Middle SchoolGrades: 6-8Distance: 0.9 mi
- 9/10Park Hill High SchoolGrades: 9-12Distance: 1.6 mi
Schools provided by the listing agent
- Elementary: Chinn
- Middle: Plaza/Congress
- High: Park Hill
Source: Heartland MLS as distributed by MLS GRID. This data may not be complete. We recommend contacting the local school district to confirm school assignments for this home.
Get a cash offer in 3 minutes
Find out how much your home could sell for in as little as 3 minutes with a no-obligation cash offer.
Estimated market value
$740,100
Get a cash offer in 3 minutes
Find out how much your home could sell for in as little as 3 minutes with a no-obligation cash offer.
Estimated market value
$740,100
- Missouri
- Platte County
- Lake Waukomis
- 64151
- 551 NW North Shore Dr
Nearby cities
Nearby zip codes
Other Lake Waukomis Topics
