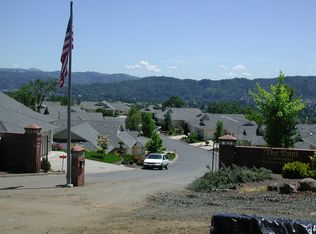
Beautiful Custom Home with Stunning Views in Gated Hucrest Community. Welcome to this beautifully designed, spacious stand-alone home located in The Point, a gated community perched above the movie theater in the highly sought-after Hucrest neighborhood. This custom interior offers luxury, comfort, and panoramic views of the city, valley, and surrounding hills. The main level boasts an open-concept layout with soaring vaulted ceilings, a cozy gas fireplace, and two sliding doors that open to an expansive deck—perfect for entertaining or relaxing while taking in the breathtaking scenery. The large kitchen is both stylish and functional, featuring granite countertops, a pantry, pull-out shelving, an appliance garage, coffee bar and ample cabinetry. The primary suite has built-ins, opens to the deck, offering peaceful views and indoor-outdoor living. Primary en-suite bathroom has double sinks, a walk-in shower, and two walk-in closets with custom built-ins—plus an exterior door to the potting shed/workshop with sink and raised garden beds. Also on the main floor: a guest bathroom and a well-appointed laundry room for added convenience. Downstairs, you'll find two additional bedrooms, a guest bathroom with shower, a second living area with access to its own covered deck overlooking serene green space. This level also includes a kitchenette with sink and a storage room with built-ins, ideal for guests, multigenerational living, or entertaining. HOA fees cover your roof replacement (new in 2023), exterior paint, front & side yard landscaping, gutter/eave annual cleaning, gate, green space & private road maintenance. Energy efficiency meets peace of mind with a whole-house automatic backup generator and solar power system—keeping your utility bills low and your home running smoothly. This is a rare opportunity to own a one-of-a-kind home in a prime location. Don't miss it!
Sold
$548,000
551 NW Rachel Lynn Ct, Roseburg, OR 97471
3beds
3,089sqft
Residential, Single Family Residence
Built in 2001
7,840 Square Feet Lot
$543,500 Zestimate®
$177/sqft
$2,825 Estimated rent
Home value
$543,500
$446,000 - $663,000
$2,825/mo
Zestimate® history
Owner options
List your home for rent
$2,825/mo
Rent Zestimate®
Find your next renter with Zillow Rental Manager. Plus, with online applications, you can quickly screen prospective tenants – for free.
$2,825/mo
Rent Zestimate®
Refinance and save
$3,631/mo
Est. payment
Refinancing to a lower rate could help reduce your monthly payments and save thousands over the life of the loan.
$3,631/mo
Est. payment
Explore your selling options
Work with a Zillow partner agent
Leverage their expertise and Zillow's premium Showcase listings to get your home seen by more buyers.
Get startedList with your own agent
Get your home in front of millions of buyers by listing it on Zillow.
Learn how to do itSell it yourself
Take full control of how buyers see your home on Zillow by listing For Sale by Owner (FSBO).
List your homeWhat's special
Cozy gas fireplaceStorage room with built-insIndoor-outdoor livingExpansive deckStand-alone homeWalk-in showerSoaring vaulted ceilings
Zillow last checked:
Listing updated:
Listed by:
Julie Bancroft 541-680-1484,
The Neil Company Real Estate
Bought with:
Jill DeLoach, 201211188
Keller Williams Southern Oregon-Umpqua Valley
Source: RMLS (OR),MLS#: 263154899
Facts & features
Interior
Bedrooms & bathrooms
- Bedrooms: 3
- Bathrooms: 3
- Full bathrooms: 3
- Main level bathrooms: 2
Rooms
- Room types: Utility Room, 2nd Kitchen, Bedroom 2, Bedroom 3, Dining Room, Family Room, Kitchen, Living Room, Primary Bedroom
Primary bedroom
- Features: Builtin Features, Ceiling Fan, Deck, Exterior Entry, Sliding Doors, Double Closet, Double Sinks, Engineered Hardwood, High Ceilings, Walkin Closet, Walkin Shower
- Level: Main
Bedroom 2
- Features: Closet, Wallto Wall Carpet
- Level: Lower
Bedroom 3
- Features: Exterior Entry, Closet, Wallto Wall Carpet
- Level: Lower
Dining room
- Features: Engineered Hardwood, Vaulted Ceiling
- Level: Main
Family room
- Features: Exterior Entry, Patio, Sliding Doors, Wallto Wall Carpet
- Level: Lower
Kitchen
- Features: Dishwasher, Disposal, Microwave, Pantry, Engineered Hardwood, Free Standing Range, Granite
- Level: Main
Living room
- Features: Ceiling Fan, Deck, Fireplace, Sliding Doors, Engineered Hardwood, Vaulted Ceiling
- Level: Main
Heating
- Forced Air, Fireplace(s)
Cooling
- Central Air
Appliances
- Included: Appliance Garage, Dishwasher, Disposal, Double Oven, Free-Standing Range, Microwave, Stainless Steel Appliance(s), Washer/Dryer, Gas Water Heater, Tank Water Heater
- Laundry: Laundry Room
Features
- Ceiling Fan(s), Central Vacuum, Granite, High Ceilings, Vaulted Ceiling(s), Sink, Built-in Features, Closet, Pantry, Double Closet, Double Vanity, Walk-In Closet(s), Walkin Shower
- Flooring: Engineered Hardwood, Laminate, Vinyl, Wall to Wall Carpet
- Doors: Sliding Doors
- Windows: Double Pane Windows, Vinyl Frames
- Basement: Daylight,Separate Living Quarters Apartment Aux Living Unit
- Number of fireplaces: 1
- Fireplace features: Gas
Interior area
- Total structure area: 3,089
- Total interior livable area: 3,089 sqft
Property
Parking
- Total spaces: 3
- Parking features: Driveway, RV Access/Parking, RV Boat Storage, Garage Door Opener, Attached, Extra Deep Garage, Oversized
- Attached garage spaces: 3
- Has uncovered spaces: Yes
Accessibility
- Accessibility features: Garage On Main, Main Floor Bedroom Bath, Natural Lighting, Parking, Utility Room On Main, Walkin Shower, Accessibility
Features
- Stories: 2
- Patio & porch: Covered Deck, Deck, Porch, Patio
- Exterior features: Raised Beds, Yard, Exterior Entry
- Has view: Yes
- View description: Mountain(s), Trees/Woods, Valley
Lot
- Size: 7,840 Square Feet
- Features: Cul-De-Sac, Gated, Greenbelt, Level, Private, SqFt 7000 to 9999
Details
- Additional structures: RVParking, RVBoatStorage, SeparateLivingQuartersApartmentAuxLivingUnit
- Parcel number: R56080
Construction
Type & style
- Home type: SingleFamily
- Architectural style: Contemporary
- Property subtype: Residential, Single Family Residence
Materials
- Lap Siding, Wood Composite
- Foundation: Concrete Perimeter
- Roof: Composition
Condition
- Updated/Remodeled
- New construction: No
- Year built: 2001
Utilities & green energy
- Gas: Gas
- Sewer: Public Sewer
- Water: Public
- Utilities for property: Cable Connected
Community & HOA
Community
- Senior community: Yes
HOA
- Has HOA: Yes
- Amenities included: Commons, Exterior Maintenance, Front Yard Landscaping, Gated, Insurance, Road Maintenance
- HOA fee: $340 monthly
Location
- Region: Roseburg
Financial & listing details
- Price per square foot: $177/sqft
- Tax assessed value: $648,674
- Annual tax amount: $5,484
- Date on market: 9/12/2025
- Cumulative days on market: 32 days
- Listing terms: Cash,Conventional,FHA,Owner Will Carry,VA Loan
- Road surface type: Paved
Price history
| Date | Event | Price |
|---|---|---|
| 11/26/2025 | Sold | $548,000-0.2%$177/sqft |
Source:  RMLS (OR) #263154899 Report a problem RMLS (OR) #263154899 Report a problem | ||
| 10/15/2025 | Pending sale | $549,000$178/sqft |
Source: RMLS (OR) #263154899 Report a problem | ||
| 9/12/2025 | Listed for sale | $549,000+68.9%$178/sqft |
Source: RMLS (OR) #263154899 Report a problem | ||
| 9/17/2013 | Sold | $325,000-7%$105/sqft |
Source: RMLS (OR) #13060178 Report a problem | ||
| 6/30/2013 | Listed for sale | $349,500$113/sqft |
Source: G-Stiles Realty Inc #13060178 Report a problem | ||
Public tax history
| Year | Property taxes | Tax assessment |
|---|---|---|
| 2025 | $5,649 +3% | $385,143 +3% |
| 2024 | $5,484 +3% | $373,926 +3% |
| 2023 | $5,325 +3% | $363,035 +3% |
| 2022 | $5,170 +3% | $352,462 +3% |
| 2021 | $5,019 +0.4% | $342,197 +3% |
| 2020 | $4,997 +2.3% | $332,231 +3% |
| 2019 | $4,887 +2.6% | $322,555 +3% |
| 2018 | $4,762 | $313,161 +3% |
| 2017 | $4,762 +6.6% | $304,040 +3% |
| 2016 | $4,468 | $295,185 +3% |
| 2015 | $4,468 +5.2% | $286,588 +3% |
| 2014 | $4,249 | $278,241 +3% |
| 2013 | $4,249 +7.5% | $270,137 +3% |
| 2012 | $3,952 +1.5% | $262,269 +3% |
| 2011 | $3,893 +3% | $254,631 +3% |
| 2010 | $3,780 +3.1% | $247,215 +3% |
| 2009 | $3,666 +3% | $240,015 +3% |
| 2008 | $3,560 +1.9% | $233,025 +3% |
| 2007 | $3,496 +2.2% | $226,238 +3% |
| 2006 | $3,419 +3.3% | $219,649 +3% |
| 2005 | $3,310 +4.6% | $213,252 +6.1% |
| 2003 | $3,166 +2.6% | $201,011 -12.4% |
| 2002 | $3,085 | $229,512 +503.6% |
| 2001 | -- | $38,022 |
Find assessor info on the county website
Neighborhood: 97471
Nearby homes
- $457,2003 bd3 ba2.4k sqft471 NW Rachel Lynn Ct, Roseburg, OR 97471Off Market
- $692,5003 bd2 ba2.5k sqft2943 NW Kline St, Roseburg, OR 97471Off Market
- $497,5003 bd2 ba2.2k sqft421 NW Rachel Lynn Ct, Roseburg, OR 97471Off Market
- $501,8003 bd3 ba3k sqft560 NW Rachel Lynn Ct, Roseburg, OR 97471Off Market
- $490,4003 bd4 ba3.2k sqft510 NW Rachel Lynn Ct, Roseburg, OR 97471Off Market
- $318,3573 bd4 ba3k sqft510 NW Rachel Lynn Way, Roseburg, OR 97471Off Market
- $491,6003 bd2 ba2.4k sqft460 NW Rachel Lynn Ct, Roseburg, OR 97471Off Market
- $---- bd-- ba-- sqft460 NW Rachel Lynn Way, Roseburg, OR 97471Off Market
Nearby schools
GreatSchools rating
- 7/10Hucrest Elementary SchoolGrades: K-5Distance: 0.6 mi
- 7/10Joseph Lane Middle SchoolGrades: 6-8Distance: 1.9 mi
- 5/10Roseburg High SchoolGrades: 9-12Distance: 2.3 mi
Schools provided by the listing agent
- Elementary: Hucrest
- Middle: Joseph Lane
- High: Roseburg
Source: RMLS (OR). This data may not be complete. We recommend contacting the local school district to confirm school assignments for this home.


Get pre-qualified for a loan
At Zillow Home Loans, we can pre-qualify you in as little as 5 minutes with no impact to your credit score.An equal housing lender. NMLS #10287.
- Oregon
- Douglas County
- Roseburg
- 97471
- 551 NW Rachel Lynn Ct
Nearby cities
Nearby zip codes
Other Roseburg Topics
