This distinguished single-family residence at 551 Nebraska Ave presents a unique opportunity for discerning buyers seeking a home with enduring character, sitting on two lots giving the home a spacious yard with potential. The residence offers three bedrooms, providing comfortable spaces. Complementing the living quarters are two full bathrooms, one in the master bedroom designed to accommodate the needs of the household. We invite you to discover the potential within this established home.
Pending
$140,000
551 Nebraska Ave, Pontiac, MI 48341
3beds
1,247sqft
Single Family Residence
Built in 1931
8,276 Square Feet Lot
$140,000 Zestimate®
$112/sqft
$-- HOA
What's special
- 83 days
- 30
- 0
Zillow last checked:
Listing updated:
Listed by:
Griselda Guzman 313-338-7198,
Keller Williams Legacy 313-752-0000,
Mujtaba Sanad 313-442-2311,
Keller Williams Legacy
Source: Realcomp II,MLS#: 20261048478
Facts & features
Interior
Bedrooms & bathrooms
- Bedrooms: 3
- Bathrooms: 2
- Full bathrooms: 2
Primary bedroom
- Level: Entry
- Area: 190
- Dimensions: 19 X 10
Bedroom
- Level: Entry
- Area: 108
- Dimensions: 9 X 12
Bedroom
- Level: Entry
- Area: 150
- Dimensions: 15 X 10
Primary bathroom
- Level: Entry
- Area: 140
- Dimensions: 14 X 10
Other
- Level: Entry
- Area: 110
- Dimensions: 10 X 11
Heating
- Forced Air, Natural Gas
Appliances
- Included: Free Standing Gas Range, Free Standing Refrigerator
- Laundry: Gas Dryer Hookup, Washer Hookup
Features
- Basement: Unfinished
- Has fireplace: No
Interior area
- Total interior livable area: 1,247 sqft
- Finished area above ground: 1,247
Property
Parking
- Parking features: No Garage
Features
- Levels: One
- Stories: 1
- Entry location: GroundLevelwSteps
- Patio & porch: Deck, Porch
- Pool features: None
Lot
- Size: 8,276 Square Feet
- Dimensions: 80 x 105
Details
- Parcel number: 1905205013
- Special conditions: Short Sale No,Standard
Construction
Type & style
- Home type: SingleFamily
- Architectural style: Ranch
- Property subtype: Single Family Residence
Materials
- Aluminum Siding
- Foundation: Crawl Space, Michigan Basement
Condition
- New construction: No
- Year built: 1931
- Major remodel year: 2026
Utilities & green energy
- Sewer: Public Sewer
- Water: Public, Waterat Street
Community & HOA
HOA
- Has HOA: No
Location
- Region: Pontiac
Financial & listing details
- Price per square foot: $112/sqft
- Tax assessed value: $15,930
- Annual tax amount: $974
- Date on market: 7/1/2026
- Cumulative days on market: 84 days
- Listing agreement: Exclusive Right To Sell
- Listing terms: Cash,Conventional,FHA,Va Loan
- Exclusions: Exclusion(s) Do Not Exist
Estimated market value
$140,000
$133,000 - $147,000
$1,558/mo
Price history
| Date | Event | Price |
|---|---|---|
| 7/8/2026 | Pending sale | $140,000$112/sqft |
Source:  Realcomp II #20261048478 Report a problem Realcomp II #20261048478 Report a problem | ||
| 7/1/2026 | Listed for sale | $140,000+112.1%$112/sqft |
Source: Realcomp II #20261048478 Report a problem | ||
| 7/11/2025 | Sold | $66,000+1.5%$53/sqft |
Source: Realcomp II #20251005610 Report a problem | ||
| 6/26/2025 | Pending sale | $65,000$52/sqft |
Source: Realcomp II #20251005610 Report a problem | ||
| 6/20/2025 | Price change | $65,000-27.8%$52/sqft |
Source: Realcomp II #20251005610 Report a problem | ||
| 6/6/2025 | Listed for sale | $90,000+157.1%$72/sqft |
Source: Realcomp II #20251005610 Report a problem | ||
| 7/18/2019 | Listing removed | $35,000$28/sqft |
Source: Starlite Properties #219006783 Report a problem | ||
| 7/11/2019 | Listed for sale | $35,000$28/sqft |
Source: Starlite Properties #219006783 Report a problem | ||
| 7/11/2019 | Pending sale | $35,000$28/sqft |
Source: Starlite Properties #219006783 Report a problem | ||
| 4/20/2019 | Listed for sale | $35,000$28/sqft |
Source: Starlite Properties #219006783 Report a problem | ||
| 2/14/2019 | Listing removed | $35,000$28/sqft |
Source: Starlite Properties #219006783 Report a problem | ||
| 1/21/2019 | Listed for sale | $35,000$28/sqft |
Source: Starlite Properties #219006783 Report a problem | ||
Public tax history
| Year | Property taxes | Tax assessment |
|---|---|---|
| 2025 | $949 +5.5% | $39,080 +7.1% |
| 2024 | $899 -63.2% | $36,490 +12.6% |
| 2023 | $2,444 -1.3% | $32,400 +16% |
| 2022 | $2,477 +40.5% | $27,940 +10.7% |
| 2021 | $1,763 | $25,240 +11.3% |
| 2020 | -- | $22,680 +15.7% |
| 2019 | $746 +3% | $19,600 +19.3% |
| 2018 | $725 | $16,430 +1.6% |
| 2017 | -- | $16,170 +4.7% |
| 2016 | -- | $15,450 +9.9% |
| 2015 | -- | $14,060 +14.6% |
| 2014 | -- | $12,270 -44.5% |
| 2011 | -- | $22,110 -20.1% |
| 2010 | $1,103 +0.7% | $27,680 -16.3% |
| 2009 | $1,096 +17.1% | $33,090 -41.6% |
| 2005 | $936 | $56,660 +53.1% |
| 2003 | -- | $37,020 +17% |
| 2002 | -- | $31,630 +93.9% |
| 2001 | $1,010 -2.2% | $16,310 +3.2% |
| 2000 | $1,033 | $15,810 |
Find assessor info on the county website
Monthly payment
Est. payment
Payment breakdown
Explore the cost of this home by adjusting the details. Changes won't be saved.Climate risks
Neighborhood: 48341
Similar homes
- $135,0003 bd2 ba1.4k sqft16199 Archdale St, Detroit, MI 48235For Sale

 MLS ID #20261046368, Collin Shopshear, Thrive Realty Company. Realcomp II
 - $134,9003 bd1 ba736 sqft23100 Hoover Ave, Hazel Park, MI 48030For Sale
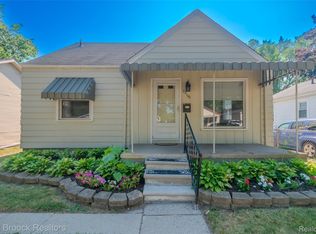 MLS ID #20261075261, Chuck Cory, Max Broock, REALTORS-Royal Oak. Realcomp II
 - $139,9003 bd1 ba1.1k sqft19420 Berg Rd, Detroit, MI 48219For Sale
 MLS ID #20261031057, Ali Hassan Berry, Own It Realty. Realcomp II
 - $145,0004 bd2 ba1.5k sqft1125 E Hayes Ave, Hazel Park, MI 48030For Sale
 MLS ID #20261073396, Rrok Koleci, RK Real Estate LLC. Realcomp II
 - $138,0003 bd2 ba1.1k sqft16509 Woodingham Dr, Detroit, MI 48221For SaleMLS ID #20261056085, Osavbie Usenvbuwa, Century 21 Curran & Oberski. Realcomp II
- $129,9003 bd2 ba1.4k sqft7268 Chalmers Ave, Warren, MI 48091For SaleMLS ID #20261060765, Emad Islam, Amin Realty. Realcomp II
- $149,9004 bd1 ba1.4k sqft19498 Brady, Redford, MI 48240For SaleMLS ID #20261069670, Emi Cross, Good Company. Realcomp II
- $150,0003 bd1 ba1k sqft21004 Westover Ave, Southfield, MI 48075For SaleMLS ID #20261068217, Jennifer Rogers, Good Company. Realcomp II
- $129,9003 bd2 ba1.1k sqft20018 Bloom St, Detroit, MI 48234For SaleMLS ID #20261071053, Aaron M Fox, Real Broker, LLC Troy. Realcomp II
- $138,0003 bd1 ba1.1k sqft15780 Snowden St, Detroit, MI 48227For SaleMLS ID #20261063500, Andrew Fox Jr, REMAX City Centre. Realcomp II
- $154,9003 bd1 ba1k sqft17125 Lennane St, Redford, MI 48240For SaleMLS ID #20261039523, Craig Hickey, Power House Group Realty. Realcomp II
- $145,0002 bd1 ba708 sqft17231 Beech Daly Rd, Redford, MI 48240For SaleMLS ID #20261072959, Stacy Britton, Fontaine Real Estate Group. Realcomp II
- $194,9004 bd1 ba1.5k sqft875 S Grey Rd, Auburn Hills, MI 48326For SaleMLS ID #20261051260, Brett Markham, Real Estate One-Troy. Realcomp II
- $135,0003 bd1 ba1.1k sqft8262 Packard Ave, Warren, MI 48089For SaleMLS ID #20261062430, Robert Condie, MBA Real Estate Services. Realcomp II
- $115,0003 bd2 ba1.6k sqft18426 Winthrop St, Detroit, MI 48235For SaleMLS ID #20261041718, Adrienne Stewart, Keller Williams Home. Realcomp II
- $159,9003 bd2 ba1.1k sqft18636 Mark Twain St, Detroit, MI 48235For SaleMLS ID #20261048495, Lenae Jefferson, EXP Realty Main. Realcomp II
- $125,0003 bd1 ba1.1k sqft7203 Orchard Ave, Warren, MI 48091For SaleMLS ID #20261065258, James J Toma, Brookstone, Realtors LLC. Realcomp II
- $125,0004 bd1 ba1.1k sqft15778 Appoline St, Detroit, MI 48227For SaleMLS ID #20261068411, Michael Gerisch, KW Professionals. Realcomp II
- $162,0004 bd2 ba1.3k sqft23074 Powell Ave, Hazel Park, MI 48030For SaleMLS ID #20261071959, Anthony Djon, Anthony Djon Luxury Real Estate. Realcomp II
- $160,0003 bd1 ba988 sqft21920 Morton Ave, Oak Park, MI 48237For SaleMLS ID #20261051323, Hassan Makhzoum, Keller Williams Legacy. Realcomp II
