Skip main navigation
Off market
  • $420,500

    551 Norman Dr, Easley, SC 29640

    3beds
    2,671sqft
    SingleFamily
    Built in 2003
    1.41 Acres Lot
    $420,500 Zestimate®
    $157/sqft
    $2,428 Estimated rent

    Home value

    $420,500

    $395,000 - $450,000

    $2,428/mo

    Zestimate® history
    Loading
    Loading...

    Owner options

    List your home for rent

    $2,428/mo

    Rent Zestimate®

    Find your next renter with Zillow Rental Manager. Plus, with online applications, you can quickly screen prospective tenants – for free.

    Learn more

    $2,428/mo

    Rent Zestimate®

    Refinance and save

    $2,418/mo

    Est. payment

    Refinancing to a lower rate could help reduce your monthly payments and save thousands over the life of the loan.

    See today's rates

    $2,418/mo

    Est. payment

    Explore your selling options

    Work with a Zillow partner agent

    Leverage their expertise and Zillow's premium Showcase listings to get your home seen by more buyers.

    Get started

    List with your own agent

    Get your home in front of millions of buyers by listing it on Zillow.

    Learn how to do it

    Sell it yourself

    Take full control of how buyers see your home on Zillow by listing For Sale by Owner (FSBO).

    List your home

    What's special

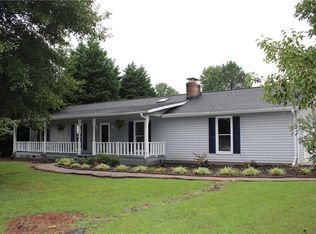
    Come DECK THESE HALLS just in time for Christmas! Rock around your Christmas tree here! Stacked stone welcomes you. As you Open the arched doorway it leads you to a HUGE rec room. The stained concrete and tile flooring is beautiful. There is space for a pool table along with a flat screen TV and sectional sofa. This would make the perfect location for a Man Cave or Game Room. There is a bedroom and full bath located in this area as well. As the kids grow the oldest will love having their own space. It is very private. Up the grand curved staircase leads you to the heart of this home! The family room offers a cozy fireplace, two story view of the downstairs, and lovely hardwood flooring. The space opens to the kitchen. I love the custom cabinets and granite counter tops. The tile backsplash adds both charm to your home and detail. The breakfast island is sure to be the gathering spot for the day! Because the floor plan is so opened everyone will feel included as meals are prepped. There is enough space for a Farmhouse table. Bring the family together. Access to the covered deck is off the kitchen. It is the perfect spot for outside grilling and outdoor eating! Bring a table and your grill. The home is plumbed for a natural gas grill already! No need to fill tanks anymore. The yard is large with approx 1.4 acres. The kids and pets will have room to explore and run. I love the tree house. It is on its own power meter. The kids will enjoy having friends over and showing off this treehouse! It is a cool feature the seller's hate to leave! Back inside the home and down the hall you will find the master bedroom painted in a cool comfortable color and with hardwoods too! The closet is plenty sized and the private bath is up to date! The double sinks and the tile shower showcases the home's custom features. You are going to be very pleased with what you find! A third bedroom, that is on the same level of the home as the master, gives plenty of space and good closet storage. NO CARPET HERE to be found in this home! If you have pets you will love this! Cleaning up is a breeze! The windows are large throughout giving lots of natural lighting. Colors are cool and comfortable. Norman Drive is located in the Dacusville area. It is a great community nestled in the foothills of the Upstate. The area offers a quick commute to Greenville, Easley, Clemson, or Anderson. In minutes you can be in Downtown Easley having dinner at the new Silo's coming to town. Or maybe you would like to visit Merrell's Pizza for some of the best pizza and wings around! After dinner hop on the Doodle Trail for either a bike ride or a walk. I really like this unique home and all the added features. I like the big lot and how convenient this home is to everything. Give me a call and let me show you HOME!

    This property is off market, which means it's not currently listed for sale or rent on Zillow. This may be different from what's available on other websites or public sources.

    Facts & features

    Interior

    Bedrooms & bathrooms
    • Bedrooms: 3
    • Bathrooms: 3
    • Full bathrooms: 3
    • Main level bathrooms: 2
    • Main level bedrooms: 2
    Heating
    • Electric, Gas
    Cooling
    • Central
    Appliances
    • Included: Dishwasher, Garbage disposal
    Features
    • Ceiling Fan(s), Walk-In Closet(s), Gas Logs, Granite Counters, Fireplace, Walk-In Shower, Attic Stairs-Disappearing
    • Flooring: Tile, Concrete, Hardwood
    • Windows: Bay Window(s), Tilt-Out Windows, Vinyl Windows
    • Basement: Finished
    • Has fireplace: Yes
    Interior area
    • Total interior livable area: 2,671 sqft

    Property

    Parking
    • Total spaces: 2
    • Parking features: Garage - Attached
    Features
    • Patio & porch: Deck
    • Exterior features: Shingle (Not Wood), Stone, Vinyl, Wood, Cement / Concrete
    Lot
    • Size: 1.41 Acres
    • Features: Level
    Details
    • Parcel number: 514001177675
    • Special conditions: For Sale

    Construction

    Type & style
    • Home type: SingleFamily
    • Architectural style: Two Story, Traditional
    Materials
    • Frame
    • Foundation: Slab
    • Roof: Composition
    Condition
    • Year built: 2003

    Utilities & green energy

    • Gas: Natural Gas
    • Sewer: Septic Tank
    • Water: Public
    • Utilities for property: Natural Gas Connected, Electricity Connected, PUBLIC WATER

    Community & neighborhood

    Location
    • Region: Easley

    Other

    Other facts
    • WaterSource: Public
    • Sewer: Septic Tank
    • Appliances: Dishwasher, Disposal, Gas Cooktop, Gas Water Heater
    • FireplaceYN: true
    • InteriorFeatures: Ceiling Fan(s), Walk-In Closet(s), Gas Logs, Granite Counters, Fireplace, Walk-In Shower, Attic Stairs-Disappearing
    • GarageYN: true
    • ArchitecturalStyle: Two Story, Traditional
    • AttachedGarageYN: true
    • AssociationYN: 0
    • ExteriorFeatures: Deck, Tilt-Out Windows, Vinyl Windows, Driveway - Asphalt, Bay Window
    • HeatingYN: true
    • Utilities: Natural Gas Connected, Electricity Connected, PUBLIC WATER
    • PatioAndPorchFeatures: Deck
    • CoolingYN: true
    • Flooring: Hardwood, Ceramic Tile, Concrete
    • Heating: Natural Gas
    • Basement: Full, Ceiling - Some 9' +
    • RoomsTotal: 9
    • ConstructionMaterials: Asphalt, Stone, Concrete, Vinyl Siding, Ceramic Tile, Architectural Shingles, Hardwood
    • LotFeatures: Level
    • ElectricOnPropertyYN: True
    • Gas: Natural Gas
    • MainLevelBathrooms: 2
    • Cooling: Central Air
    • PossibleUse: Single Family
    • ParkingFeatures: Attached Garage
    • MainLevelBedrooms: 2
    • WindowFeatures: Bay Window(s), Tilt-Out Windows, Vinyl Windows
    • FoundationDetails: Basement
    • BuildingFeatures: Other - See Remarks, Bonus Room, Formal Dining Room, Breakfast Area, Recreation Room
    • SpecialListingConditions: For Sale
    • Roof: Architectural Shingles
    • RangeArea: 1-3.99
    • CoListAgentFullName: Derek Rick
    • MlsStatus: Contract-Take Back-Ups
    • CoListAgentEmail: derek.rick@allentate.com

    Price history

    DateEventPrice
    1/26/2021Sold$282,000-2.7%$106/sqft
    Source: WUMLS #20234781 Report a problem
    1/14/2021Contingent$289,900$109/sqft
    Source: Local MLS #20234781 Report a problem
    1/14/2021Pending sale$289,900$109/sqft
    Source: Greater Greenville AOR #1433681 Report a problem
    12/25/2020Contingent$289,900$109/sqft
    Source: Allen Tate via MLS #20234781 Report a problem
    12/24/2020Pending sale$289,900$109/sqft
    Source: Greater Greenville AOR #1433681 Report a problem
    12/24/2020Contingent$289,900$109/sqft
    Source: WUMLS #20234781 Report a problem
    12/16/2020Listed for sale$289,900$109/sqft
    Source: Allen Tate Company - Easley #1433681 Report a problem

    Public tax history

    YearProperty taxesTax assessment
    2025$1,436 +5.6%$12,980 +15.1%
    2024$1,361 +1.5%$11,280
    2023$1,341 -67.2%$11,280
    2022$4,089 +296.1%$11,280 +37.1%
    2021$1,032 +14.4%$8,230 0%
    2020$903 $8,232 +0%
    2019$903 +7.6%$8,230 +14.8%
    2018$839 +2.6%$7,170
    2017$817 $7,170
    2015$817 -1.4%$7,170 +5.8%
    2008$829 $6,780
    2007-- $6,780
    2006-- $6,780

    Find assessor info on the county website

    Neighborhood: 29640

    Nearby schools

    GreatSchools rating
    Schools provided by the listing agent
    • Elementary: Crosswell Elem
    • Middle: Gettys Middle School
    • High: Easley High

    Source: The MLS. This data may not be complete. We recommend contacting the local school district to confirm school assignments for this home.

    Get a cash offer in 3 minutes
    Find out how much your home could sell for in as little as 3 minutes with a no-obligation cash offer.
    Estimated market value
    $420,500
    Get a cash offer in 3 minutes
    Find out how much your home could sell for in as little as 3 minutes with a no-obligation cash offer.
    Estimated market value
    $420,500