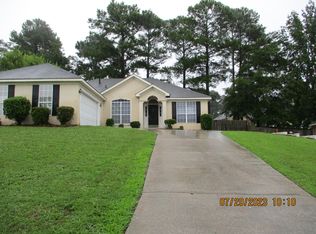
Completely updated Brick ranch in the heart of Martinez on spacious lot with manicured landscaping! This beautiful and immaculate home features a split bedroom plan with 3 bedrooms, 2 full baths! All flooring, fixtures, and appliances are less than 2 years old! Low maintenance LVT throughout the main living areas, carpet in all bedrooms and tile in both bathrooms! The Formal Dining Room features crown molding! Open Great Room with vaulted ceiling and gas log fireplace! Eat-in Kitchen with granite countertops, tile backsplash, SS dishwasher, built-in microwave, smooth top range, and refrigerator, breakfast bar, and white cabinets! Owner Suite with vaulted ceiling and en-suite bath complete with sliding barn door entry, tiled shower, free standing tub with tile surround, separate vanities, granite countertops, bead board accent, and walk-in closet with custom shelving! 2 Guest Bedrooms! Full hall bath with tiled tub/shower combo, single vanity, granite countertops, and bead board accent! Laundry Room with utility sink! Blinds throughout! Double car garage! Covered back deck overlooking fenced rear yard with shed! Conveniently located close to top rated Columbia County schools, Evans Towne Center Park, shopping, and interstate! This home won't last! Schedule your private viewing today!
Sold for $285,000
$285,000
551 Oak Chase Drive, Martinez, GA 30907
3beds
1,671sqft
Single Family Residence
Built in 1995
0.27 Acres Lot
$308,600 Zestimate®
$171/sqft
$1,917 Estimated rent
Home value
$308,600
$293,000 - $324,000
$1,917/mo
Zestimate® history
Owner options
List your home for rent
$1,917/mo
Rent Zestimate®
Find your next renter with Zillow Rental Manager. Plus, with online applications, you can quickly screen prospective tenants – for free.
$1,917/mo
Rent Zestimate®
Refinance and save
$1,757/mo
Est. payment
Refinancing to a lower rate could help reduce your monthly payments and save thousands over the life of the loan.
$1,757/mo
Est. payment
Explore your selling options
Work with a Zillow partner agent
Leverage their expertise and Zillow's premium Showcase listings to get your home seen by more buyers.
Get startedList with your own agent
Get your home in front of millions of buyers by listing it on Zillow.
Learn how to do itSell it yourself
Take full control of how buyers see your home on Zillow by listing For Sale by Owner (FSBO).
List your homeWhat's special
Zillow last checked:
Listing updated:
Listed by:
Andrea Johnson 706-832-5678,
RE/MAX Reinvented
Bought with:
Derya Martin, 304649
ERA Sunrise Realty
Source: Hive MLS,MLS#: 98175407 Originating MLS: REALTORS® of Greater Augusta
Originating MLS: REALTORS® of Greater AugustaFacts & features
Interior
Bedrooms & bathrooms
- Bedrooms: 3
- Bathrooms: 2
- Full bathrooms: 2
Rooms
- Room types: Dining Room, Great Room, Breakfast Room, Master Bedroom, Bedroom 2, Bedroom 3, Laundry
Primary bedroom
- Level: Main
- Dimensions: 14 x 16
Bedroom 2
- Level: Main
- Dimensions: 12 x 11
Bedroom 3
- Level: Main
- Dimensions: 13 x 10
Breakfast room
- Level: Main
- Dimensions: 10 x 8
Dining room
- Level: Main
- Dimensions: 11 x 11
Great room
- Level: Main
- Dimensions: 14 x 17
Kitchen
- Level: Main
- Dimensions: 10 x 10
Laundry
- Level: Main
- Dimensions: 6 x 9
Heating
- Fireplace(s), Electric, Forced Air, Natural Gas
Cooling
- Central Air
Appliances
- Included: Built-In Microwave, Refrigerator, Range, Disposal, Dishwasher
- Laundry: Washer Hookup
Features
- Walk-in Closet(s), Entrance Foyer, Pantry, Blinds/Shades, Eat-in Kitchen, Walk-In Closet(s), See Remarks
- Flooring: LVT/LVP, Carpet, Ceramic Tile
- Basement: None
- Attic: Pull Down Stairs
Interior area
- Total structure area: 1,671
- Total interior livable area: 1,671 sqft
Property
Parking
- Total spaces: 2
- Parking features: Attached, Garage
- Has attached garage: Yes
Features
- Levels: One
- Patio & porch: Covered, Deck, Patio
- Exterior features: See Remarks
- Fencing: Privacy
Lot
- Size: 0.27 Acres
- Features: Landscaped, Sprinklers in Front, Sprinklers in Rear
Details
- Additional structures: Outbuilding
- Parcel number: 082J371
- Special conditions: Standard
Construction
Type & style
- Home type: SingleFamily
- Property subtype: Single Family Residence
Materials
- Brick, Vinyl Siding
- Foundation: Slab
- Roof: Composition
Condition
- New construction: No
- Year built: 1995
Utilities & green energy
- Sewer: Public Sewer
- Water: Public
- Utilities for property: Cable Available
Community & HOA
Community
- Security: Smoke Detector(s)
- Subdivision: Forest Creek
HOA
- Has HOA: No
- Amenities included: Street Lights
Location
- Region: Martinez
Financial & listing details
- Price per square foot: $171/sqft
- Tax assessed value: $285,052
- Annual tax amount: $2,778
- Date on market: 7/18/2023
- Cumulative days on market: 11 days
- Listing agreement: Exclusive Right To Sell
- Listing terms: Cash,Conventional,FHA,VA Loan
Price history
| Date | Event | Price |
|---|---|---|
| 8/23/2023 | Sold | $285,000+3.7%$171/sqft |
Source:  Hive MLS #98175407 Report a problem Hive MLS #98175407 Report a problem | ||
| 7/28/2023 | Pending sale | $274,900$165/sqft |
Source:  REALTORS® of Greater Augusta #518144 Report a problem REALTORS® of Greater Augusta #518144 Report a problem | ||
| 7/21/2023 | Contingent | $274,900$165/sqft |
Source: REALTORS® of Greater Augusta #518144 Report a problem | ||
| 7/18/2023 | Listed for sale | $274,900+14.6%$165/sqft |
Source: REALTORS® of Greater Augusta #518144 Report a problem | ||
| 7/2/2021 | Sold | $239,900+91.9%$144/sqft |
Source: Hive MLS #98037712 Report a problem | ||
| 10/19/2020 | Sold | $125,000+5.1%$75/sqft |
Source: Public Record Report a problem | ||
| 8/22/2001 | Sold | $118,900$71/sqft |
Source: Public Record Report a problem | ||
Public tax history
| Year | Property taxes | Tax assessment |
|---|---|---|
| 2025 | $2,778 +4.5% | $285,052 +9.6% |
| 2024 | $2,657 +26.9% | $260,021 +4.6% |
| 2023 | $2,093 -10.6% | $248,698 +10.8% |
| 2022 | $2,341 +5.7% | $224,430 +13.2% |
| 2021 | $2,215 +148.3% | $198,288 +174.8% |
| 2020 | $892 +5.4% | $72,154 +2.5% |
| 2019 | $846 +13.5% | $70,392 +5.4% |
| 2018 | $745 +7% | $66,773 +2.8% |
| 2017 | $697 -7.9% | $64,942 +9.7% |
| 2016 | $757 +31.2% | $59,189 -4.4% |
| 2015 | $577 -63% | $61,883 +8.9% |
| 2014 | $1,559 +4% | $56,847 -3.2% |
| 2012 | $1,499 -6.4% | $58,704 -4.3% |
| 2011 | $1,601 +0.9% | $61,311 |
| 2010 | $1,588 -0.9% | $61,311 |
| 2009 | $1,603 +12.8% | $61,311 -1.4% |
| 2008 | $1,421 +3.7% | $62,193 +3% |
| 2007 | $1,370 +9.7% | $60,380 +7.1% |
| 2006 | $1,249 +16.9% | $56,390 +13.7% |
| 2005 | $1,068 +1.3% | $49,592 +1.1% |
| 2004 | $1,054 +7.6% | $49,040 +0.7% |
| 2003 | $980 +1.7% | $48,688 +1.3% |
| 2002 | $963 -3.2% | $48,081 +1.2% |
| 2001 | $996 -3.9% | $47,504 +1.2% |
| 2000 | $1,036 | $46,946 |
Find assessor info on the county website
Neighborhood: 30907
Nearby homes
- $272,4003 bd2 ba1.5k sqft549 Oak Chase Dr, Martinez, GA 30907Off Market

- $292,2003 bd2 ba1.6k sqft555 Oak Chase Dr, Martinez, GA 30907Off Market
- $344,8003 bd2 ba1.6k sqft4018 Villa Ln, Martinez, GA 30907Off Market
- $333,9003 bd2 ba1.7k sqft547 Oak Chase Dr, Martinez, GA 30907Off Market
- $301,5003 bd2 ba1.6k sqft552 Oak Chase Dr, Martinez, GA 30907Off Market
- $247,8003 bd2 ba1.2k sqft557 Oak Chase Dr, Martinez, GA 30907Off Market
- $308,3003 bd2 ba1.9k sqft548 Oak Chase Dr, Martinez, GA 30907Off Market
- $326,5003 bd2 ba1.9k sqft4016 Villa Ln, Martinez, GA 30907Off Market
Nearby schools
GreatSchools rating
- 8/10Blue Ridge Elementary SchoolGrades: PK-5Distance: 0.7 mi
- 7/10Stallings Island Middle SchoolGrades: 6-8Distance: 1.5 mi
- 8/10Lakeside High SchoolGrades: 9-12Distance: 0.4 mi
Schools provided by the listing agent
- Elementary: Blue Ridge
- Middle: Stallings Island
- High: Lakeside
Source: Hive MLS. This data may not be complete. We recommend contacting the local school district to confirm school assignments for this home.


Get pre-qualified for a loan
At Zillow Home Loans, we can pre-qualify you in as little as 5 minutes with no impact to your credit score.An equal housing lender. NMLS #10287.
Sell for more on Zillow
Get a Zillow Showcase℠ listing at no additional cost and you could sell for .
$308,600
2% more
+$6,172
With Zillow Showcase(estimated)
$314,772
- Georgia
- Columbia County
- Martinez
- 30907
- 551 Oak Chase Drive
Nearby cities
Nearby zip codes
Other Martinez Topics
