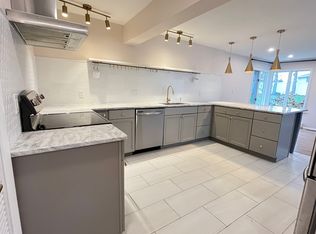
Welcome to your new abode, an exquisite brick ranch home that invites you to settle in with ease. This charming residence features two spacious bedrooms and two well-appointed full bathrooms, ensuring comfort and convenience. Immerse yourself in the allure of modern living as this home has been meticulously upgraded, showcasing a fresh kitchen and rejuvenated bathrooms that perfectly blend style and functionality. The immaculate interior is a testament to its move-in ready status, allowing you to transition effortlessly into your new space. Elegant hardwood floors grace the majority of the home, adding a touch of warmth and sophistication to the ambiance. The kitchen, adorned with luxury vinyl planks, exudes contemporary flair while providing durability for everyday life. Unwind in the generous primary bedroom, complete with a cozy sitting area that offers a personal retreat within the comfort of your own home. Beyond the walls, a sprawling fenced-in backyard beckons, promising privacy and space for outdoor enjoyment. Convenience is key, as this residence is ideally located in proximity to an array of restaurants and shopping options. With easy access to highways, your daily commute and exploration of the surrounding area become seamless. Indulge in the embodiment of modern living and make this meticulously upgraded brick ranch yours today. You won't want to miss out on this one - reach out for an exclusive private showing right now!
Sold for $277,400
$277,400
551 Old Orchard Ln, Camp Hill, PA 17011
2beds
1,216sqft
Single Family Residence
Built in 1959
0.29 Acres Lot
$302,800 Zestimate®
$228/sqft
$1,786 Estimated rent
Home value
$302,800
$288,000 - $318,000
$1,786/mo
Zestimate® history
Owner options
List your home for rent
$1,786/mo
Rent Zestimate®
Find your next renter with Zillow Rental Manager. Plus, with online applications, you can quickly screen prospective tenants – for free.
$1,786/mo
Rent Zestimate®
Refinance and save
$1,752/mo
Est. payment
Refinancing to a lower rate could help reduce your monthly payments and save thousands over the life of the loan.
$1,752/mo
Est. payment
Explore your selling options
Work with a Zillow partner agent
Leverage their expertise and Zillow's premium Showcase listings to get your home seen by more buyers.
Get startedList with your own agent
Get your home in front of millions of buyers by listing it on Zillow.
Learn how to do itSell it yourself
Take full control of how buyers see your home on Zillow by listing For Sale by Owner (FSBO).
List your homeWhat's special
Zillow last checked:
Listing updated:
Listed by:
JIMMY KOURY 717-215-0917,
RSR, REALTORS, LLC,
Co-Listing Agent: Jeff Koury 717-439-2047,
RSR, REALTORS, LLC
Bought with:
Heather Lighty, RS330348
Iron Valley Real Estate of Central PA
Source: Bright MLS,MLS#: PACB2023648
Facts & features
Interior
Bedrooms & bathrooms
- Bedrooms: 2
- Bathrooms: 2
- Full bathrooms: 2
- Main level bathrooms: 2
- Main level bedrooms: 2
Rooms
- Room types: Living Room, Primary Bedroom, Bedroom 2, Kitchen, Bathroom 2, Primary Bathroom
Basement
- Area: 0
Heating
- Forced Air, Oil
Cooling
- Central Air, Electric
Appliances
- Included: Oven, Surface Unit, Refrigerator, Washer, Dryer, Electric Water Heater
- Laundry: In Basement, Has Laundry
Features
- Eat-in Kitchen, Dry Wall
- Flooring: Hardwood, Luxury Vinyl, Ceramic Tile
- Basement: Concrete,Full,Unfinished
- Has fireplace: No
Interior area
- Total structure area: 1,216
- Total interior livable area: 1,216 sqft
- Finished area above ground: 1,216
- Finished area below ground: 0
Property
Parking
- Total spaces: 3
- Parking features: Garage Faces Front, Inside Entrance, Attached, Off Street
- Attached garage spaces: 1
Accessibility
- Accessibility features: None
Features
- Levels: One
- Stories: 1
- Patio & porch: Patio
- Pool features: None
Lot
- Size: 0.29 Acres
Details
- Additional structures: Above Grade, Below Grade
- Parcel number: 47181302084
- Zoning: RESIDENTIAL
- Special conditions: Standard
Construction
Type & style
- Home type: SingleFamily
- Architectural style: Ranch/Rambler
- Property subtype: Single Family Residence
Materials
- Brick, Vinyl Siding, Stick Built
- Foundation: Slab
- Roof: Architectural Shingle,Asphalt
Condition
- New construction: No
- Year built: 1959
Utilities & green energy
- Electric: 200+ Amp Service
- Sewer: Public Sewer
- Water: Public
- Utilities for property: Cable Available
Community & HOA
Community
- Subdivision: None Available
HOA
- Has HOA: No
Location
- Region: Camp Hill
- Municipality: WORMLEYSBURG BORO
Financial & listing details
- Price per square foot: $228/sqft
- Tax assessed value: $159,500
- Annual tax amount: $3,071
- Date on market: 8/20/2023
- Listing agreement: Exclusive Right To Sell
- Listing terms: Conventional,VA Loan,FHA,Cash
- Exclusions: Shelves In Living Room, Primary Bedroom, And Bathroom
- Ownership: Fee Simple
Price history
| Date | Event | Price |
|---|---|---|
| 10/13/2023 | Sold | $277,400-2.6%$228/sqft |
Source:  Bright MLS #PACB2023648 Report a problem Bright MLS #PACB2023648 Report a problem | ||
| 8/22/2023 | Pending sale | $284,900$234/sqft |
Source: Bright MLS #PACB2023648 Report a problem | ||
| 8/20/2023 | Listed for sale | $284,900+90.1%$234/sqft |
Source: Bright MLS #PACB2023648 Report a problem | ||
| 5/5/2016 | Sold | $149,900$123/sqft |
Source: Public Record Report a problem | ||
| 3/29/2016 | Pending sale | $149,900$123/sqft |
Source: RE/MAX REALTY ASSOCIATES #10283105 Report a problem | ||
| 3/23/2016 | Listed for sale | $149,900$123/sqft |
Source: RE/MAX REALTY ASSOCIATES #10283105 Report a problem | ||
Public tax history
| Year | Property taxes | Tax assessment |
|---|---|---|
| 2025 | $3,415 +8.4% | $159,500 |
| 2024 | $3,152 +2.6% | $159,500 |
| 2023 | $3,071 +2.4% | $159,500 |
| 2022 | $2,999 +0.6% | $159,500 |
| 2021 | $2,981 +4.5% | $159,500 |
| 2020 | $2,853 +212.6% | $159,500 |
| 2019 | $913 -66.2% | $159,500 |
| 2018 | $2,699 | $159,500 |
| 2017 | -- | $159,500 |
| 2016 | -- | $159,500 |
| 2015 | -- | $159,500 |
| 2014 | -- | $159,500 |
| 2013 | -- | $159,500 |
| 2012 | -- | $159,500 |
| 2011 | -- | $159,500 +27.9% |
| 2010 | -- | $124,670 |
| 2009 | -- | $124,670 |
| 2008 | -- | $124,670 |
| 2007 | -- | $124,670 |
| 2006 | -- | $124,670 |
| 2005 | -- | $124,670 +11.2% |
| 2004 | -- | $112,080 |
| 2003 | $425 | $112,080 |
| 2000 | -- | $112,080 |
Find assessor info on the county website
Neighborhood: 17011
Nearby homes
- $334,3004 bd3 ba2.5k sqft541 Old Orchard Ln, Camp Hill, PA 17011Off Market
- $254,6003 bd1 ba1.5k sqft561 Old Orchard Ln, Camp Hill, PA 17011Off Market
- $299,6003 bd1 ba1.8k sqft520 Rupley Rd, Camp Hill, PA 17011Off Market
- $356,0003 bd2 ba1.2k sqft530 Rupley Rd, Camp Hill, PA 17011Sold
- $248,9003 bd1 ba1.1k sqft531 Old Orchard Ln, Camp Hill, PA 17011Off Market
- $231,4002 bd1 ba1k sqft560 Old Orchard Ln, Camp Hill, PA 17011Off Market
- $301,9003 bd3 ba1.6k sqft571 Old Orchard Ln, Camp Hill, PA 17011Off Market
- $268,8003 bd2 ba1.2k sqft550 Old Orchard Ln, Camp Hill, PA 17011Off Market
Nearby schools
GreatSchools rating
- 8/10Washington Heights El SchoolGrades: K-4Distance: 1.4 mi
- 7/10New Cumberland Middle SchoolGrades: 7-8Distance: 3.3 mi
- 6/10Cedar Cliff High SchoolGrades: 9-12Distance: 2.6 mi
Schools provided by the listing agent
- Elementary: Washington Heights
- Middle: New Cumberland
- High: Cedar Cliff
- District: West Shore
Source: Bright MLS. This data may not be complete. We recommend contacting the local school district to confirm school assignments for this home.


Get pre-qualified for a loan
At Zillow Home Loans, we can pre-qualify you in as little as 5 minutes with no impact to your credit score.An equal housing lender. NMLS #10287.
Sell for more on Zillow
Get a Zillow Showcase℠ listing at no additional cost and you could sell for .
$302,800
2% more
+$6,056
With Zillow Showcase(estimated)
$308,856
- Pennsylvania
- Cumberland County
- Camp Hill
- 17011
- 551 Old Orchard Ln
Nearby cities
Nearby zip codes
Other Camp Hill Topics
