Skip main navigation
Sold
  • Price Unknown

    551 Oracle Dr, San Antonio, TX 78260

    4beds
    3,980sqft
    Single Family Residence
    Built in 2021
    0.56 Acres Lot
    $999,000 Zestimate®
    $--/sqft
    $5,065 Estimated rent

    Home value

    $999,000

    $929,000 - $1.08M

    $5,065/mo

    Zestimate® history
    Loading
    Loading...

    Owner options

    List your home for rent

    $5,065/mo

    Rent Zestimate®

    Find your next renter with Zillow Rental Manager. Plus, with online applications, you can quickly screen prospective tenants – for free.

    Learn more

    $5,065/mo

    Rent Zestimate®

    Refinance and save

    $238/mo

    Est. payment

    Refinancing to a lower rate could help reduce your monthly payments and save thousands over the life of the loan.

    See today's rates

    $238/mo

    Est. payment

    Explore your selling options

    Work with a Zillow partner agent

    Leverage their expertise and Zillow's premium Showcase listings to get your home seen by more buyers.

    Get started

    List with your own agent

    Get your home in front of millions of buyers by listing it on Zillow.

    Learn how to do it

    Sell it yourself

    Take full control of how buyers see your home on Zillow by listing For Sale by Owner (FSBO).

    List your home

    What's special

    Outdoor grillCeiling fansOversized two car garageCovered patio spaceLarge waterfall style islandMedia roomGourmet kitchen
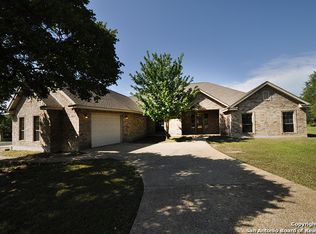
    Experience the relaxing Texas Hill Country living in this single story, open concept, 4 bedrooms, 4 baths, half acre, beautiful and modern custom-built home that's been around since 2021. The unique and luxury features include a gourmet kitchen with a 6-burner JennAir gas range with vent hood and pot filler, double ovens built-in refrigerator, ample cabinets and storage, and a large waterfall style island with bar seating. You will find nicely designed bedrooms and full baths, cabana window shades and an oversized two car garage. Home automation throughout the house helps provide easy access to the entertainment, lighting, security, and more. Enjoy time with your family and friends in the indoors media room equipped with a Savant Audio System, perfect for at-home movie theatre experience. You will feel like you are on vacation when you step outside to the gorgeous outdoors living area that includes a covered patio space with an outdoor grill, prep counter space, ceiling fans, and a resort style, zero edge heated pool and spa. Need I say more? Don't let this awesome deal slip by. Schedule a showing today!

    Zillow last checked:

    Listing updated:

    Listed by:

    Eric Wiegel TREC #714687 (210) 860-0198,

    Keller Williams Heritage

    Source: LERA MLS,MLS#: 1652087MLS Logo

    Facts & features

    Interior

    Bedrooms & bathrooms
    • Bedrooms: 4
    • Bathrooms: 4
    • Full bathrooms: 4
    Primary bedroom
    • Features: Walk-In Closet(s), Ceiling Fan(s), Full Bath
    • Area: 221
    • Dimensions: 17 x 13
    Bedroom 2
    • Area: 228
    • Dimensions: 19 x 12
    Bedroom 3
    • Area: 168
    • Dimensions: 14 x 12
    Bedroom 4
    • Area: 168
    • Dimensions: 14 x 12
    Primary bathroom
    • Features: Shower Only
    • Area: 104
    • Dimensions: 13 x 8
    Dining room
    • Area: 156
    • Dimensions: 13 x 12
    Kitchen
    • Area: 288
    • Dimensions: 18 x 16
    Living room
    • Area: 380
    • Dimensions: 20 x 19
    Office
    • Area: 120
    • Dimensions: 12 x 10
    Heating
    • Central, 2 Units, Electric
    Cooling
    • Ceiling Fan(s), Two Central
    Appliances
    • Included: Range, Tankless Water Heater, ENERGY STAR Qualified Appliances
    • Laundry: Main Level, Washer Hookup, Dryer Connection
    Features
    • One Living Area, Eat-in Kitchen, Kitchen Island, Pantry, Study/Library, Media Room, Utility Room Inside, High Ceilings, Open Floorplan, High Speed Internet, All Bedrooms Downstairs, Walk-In Closet(s), Solid Counter Tops, Custom Cabinets, Programmable Thermostat
    • Flooring: Carpet, Ceramic Tile
    • Windows: Double Pane Windows
    • Has basement: No
    • Has fireplace: No
    • Fireplace features: Not Applicable
    Interior area
    • Total structure area: 3,980
    • Total interior livable area: 3,980 sqft

    Property

    Parking
    • Total spaces: 2
    • Parking features: Two Car Garage, Garage Door Opener
    • Garage spaces: 2
    Features
    • Levels: One
    • Stories: 1
    • Patio & porch: Patio, Covered
    • Exterior features: Barbecue, Gas Grill, Rain Gutters, Outdoor Kitchen
    • Has private pool: Yes
    • Pool features: In Ground, Pool/Spa Combo, Heated, Community
    Lot
    • Size: 0.56 Acres
    • Features: 1/2-1 Acre
    • Residential vegetation: Mature Trees, Mature Trees (ext feat)
    Details
    • Parcel number: 048441280090

    Construction

    Type & style
    • Home type: SingleFamily
    • Architectural style: Traditional
    • Property subtype: Single Family Residence
    Materials
    • Stone, Stucco, Foam Insulation
    • Foundation: Slab
    • Roof: Metal
    Condition
    • Pre-Owned
    • New construction: No
    • Year built: 2021
    Details
    • Builder name: Ironside Builders

    Utilities & green energy

    • Sewer: Aerobic Septic
    • Utilities for property: Cable Available

    Community & HOA

    Community
    • Features: Tennis Court(s), Playground, Jogging Trails, Basketball Court
    • Subdivision: Timberwood Park
    HOA
    • Has HOA: Yes
    • HOA fee: $238 annually
    • HOA name: TIMBERWOOD PARK OWNERS ASSOCIATION
    Location
    • Region: San Antonio

    Financial & listing details

    • Tax assessed value: $885,490
    • Annual tax amount: $8,440
    • Date on market: 9/11/2025
    • Cumulative days on market: 662 days
    • Listing terms: Conventional,VA Loan,Cash
    • Road surface type: Paved, Asphalt

    Price history

    DateEventPrice
    1/28/2025Sold--
    Source: LERA MLS #1652087 Report a problem
    12/12/2024Pending sale$1,100,000$276/sqft
    Source: LERA MLS #1652087 Report a problem
    12/6/2024Contingent$1,100,000$276/sqft
    Source: LERA MLS #1652087 Report a problem
    3/19/2024Price change$1,100,000-8.3%$276/sqft
    Source: LERA MLS #1652087 Report a problem
    10/26/2023Price change$1,200,000-5.9%$302/sqft
    Source: LERA MLS #1652087 Report a problem
    6/1/2023Listed for sale$1,275,000-1.9%$320/sqft
    Source: LERA MLS #1652087 Report a problem
    4/18/2023Listing removed--
    Source: LERA MLS #1652087 Report a problem
    1/10/2023Listed for sale$1,300,000+1633.3%$327/sqft
    Source: LERA MLS #1652087 Report a problem
    9/18/2020Listing removed$75,000$19/sqft
    Source: Falkin Realty #1474750 Report a problem
    9/1/2020Pending sale$75,000$19/sqft
    Source: Falkin Realty #1474750 Report a problem
    8/4/2020Listed for sale$75,000+74.4%$19/sqft
    Source: Falkin Realty #1474750 Report a problem
    9/6/2013Sold--
    Source: Agent Provided Report a problem
    7/28/2013Price change$43,000-21.8%$11/sqft
    Source: Premier Realty Group #881951 Report a problem
    3/28/2012Price change$55,000-6.8%$14/sqft
    Source: Sterling Real Estate Services #881951 Report a problem
    3/12/2011Listed for sale$59,000$15/sqft
    Source: Sterling Real Estate Services #881951 Report a problem

    Public tax history

    YearProperty taxesTax assessment
    2025$6,239 -13%$885,490
    2024$7,175 +14.5%$885,490 +14.3%
    2023$6,263 +90.1%$774,400 +91.3%
    2022$3,294 +581.5%$404,780 +570.5%
    2021$483 $60,370 +5.2%
    2020$483 -61.1%$57,390
    2019$1,241 $57,390
    2018$1,241 +32.3%$57,390 +35.5%
    2017$939 -0.1%$42,360
    2016$940 +0.9%$42,360
    2015$931 $42,360
    2014$931 $42,360
    2013-- $42,360
    2012-- $42,360 -10.5%
    2011-- $47,350 -5%
    2010-- $49,840
    2009-- $49,840
    2008-- $49,840 +17.3%
    2007-- $42,500 +33.7%
    2006-- $31,780
    2005-- $31,780
    Find assessor info on the county website

    Neighborhood: 78260

    Nearby schools

    GreatSchools rating
    Schools provided by the listing agent
    • Elementary: Timberwood Park
    • Middle: Pieper Ranch
    • High: Pieper
    • District: Comal

    Source: LERA MLS. This data may not be complete. We recommend contacting the local school district to confirm school assignments for this home.

    Get a cash offer in 3 minutes
    Find out how much your home could sell for in as little as 3 minutes with a no-obligation cash offer.
    Estimated market value
    $999,000
    Get a cash offer in 3 minutes
    Find out how much your home could sell for in as little as 3 minutes with a no-obligation cash offer.
    Estimated market value
    $999,000