Skip main navigation
Sold for $550,000
  • $550,000

    551 Panorama Way, Crestone, CO 81131

    1beds
    2,318sqft
    Single Family Residence
    Built in 2001
    1 Acres Lot
    $550,900 Zestimate®
    $237/sqft
    $2,325 Estimated rent

    Home value

    $550,900

    Estimated sales range

    Not available

    $2,325/mo

    Zestimate® history
    Loading
    Loading...

    Owner options

    List your home for rent

    $2,325/mo

    Rent Zestimate®

    Find your next renter with Zillow Rental Manager. Plus, with online applications, you can quickly screen prospective tenants – for free.

    Learn more

    $2,325/mo

    Rent Zestimate®

    Refinance and save

    $3,819/mo

    Est. payment

    Refinancing to a lower rate could help reduce your monthly payments and save thousands over the life of the loan.

    See today's rates

    $3,819/mo

    Est. payment

    Explore your selling options

    Work with a Zillow partner agent

    Leverage their expertise and Zillow's premium Showcase listings to get your home seen by more buyers.

    Get started

    List with your own agent

    Get your home in front of millions of buyers by listing it on Zillow.

    Learn how to do it

    Sell it yourself

    Take full control of how buyers see your home on Zillow by listing For Sale by Owner (FSBO).

    List your home

    What's special

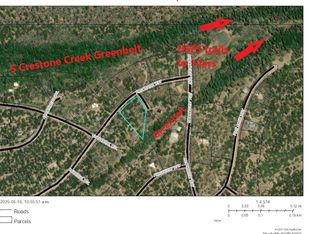
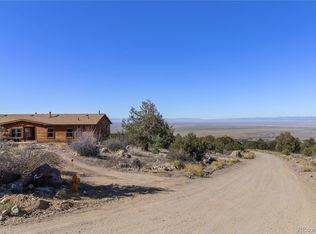
    Once-in-a-generation opportunity to make The SunEarth II solar home your sanctuary, nestled high on the finest land in the Baca Grande, overlooking the great San Luis Valley & backing to S Crestone Creek - 150' away. <500' to USFS trails, lakes & 14ers above. Includes 1AC w/ option to purchase 1-acre parcels above & below (3AC tot). Designed by Paul Shippee, structural engineer & founder of Crestone Solar School, this home was meticulously crafted to highest efficiency standards. The home has active solar heat/hot water, is comfortable year round. Very little back-up heat is required. Paul received national recognition for solar designs/builds; via CSS, he sought to help others achieve similar results w/ their projects. Similar care & attention were paid to natural materials & aesthetics: deep rammed-earth walls, adobe floors & aspen posts on the main level; cathedral ceilings w/ vaulted vigas, straw bale insulation & natural plaster walls on the upper. The 2-lvl 2318sf home has open-concept 1BD/2BA w/ possibility of adding bedrooms. Enter via spacious mudroom/laundry w/ storage & south glazing - great for plants/starters. The bright kitchen features large central island, luxe soapstone counters, hammered copper sink & breakfast nook. Pass through the gorgeous portal into the large great room, your own observatory overlooking the SLV. Lots of south & west facing windows integrate w/ inviting natural floor/wall hues. French doors open onto small flagstone patio, perfect for summer sunsets. Big space for living, dining, entertaining, teaching, exercising - whatever the heart desires. The back door leads to an unfinished wood-fired sauna, covered storage, & of course, the creek. Understair storage & utility/storage room. Upstairs is the primary BD & full BA, a lrg space for sleeping, sitting/reading, meditating, w/ walk-in/bifold closets, & access to huge panoramic view deck. Fall asleep to sounds of the gurgling creek. Call now to tour this rare & special home!

    Zillow last checked:

    Listing updated:

    Listed by:

    Rick Hart 719-480-5071 rick@crestonepeakrealty.com,

    Crestone Peak Realty

    Bought with:

    Rick Hart, 100080823

    Crestone Peak Realty

    Source: REcolorado as distributed by MLS GRID,MLS#: 4000954MLS Logo

    Facts & features

    Interior

    Bedrooms & bathrooms
    • Bedrooms: 1
    • Bathrooms: 2
    • Full bathrooms: 2
    • Main level bathrooms: 1
    Bathroom
    • Level: Main
    Other
    • Level: Upper
    Other
    • Level: Upper
    Great room
    • Level: Main
    Kitchen
    • Level: Main
    Mud room
    • Level: Main
    Utility room
    • Level: Main
    Heating
    • Active Solar, Electric, Hot Water, Passive Solar, Radiant Floor, Wood Stove
    Cooling
    • None
    Appliances
    • Included: Electric Water Heater, Oven, Range, Refrigerator, Tankless Water Heater, Washer
    Features
    • Built-in Features, Eat-in Kitchen, High Ceilings, Kitchen Island, Open Floorplan, Primary Suite, Sauna, Stone Counters, Vaulted Ceiling(s), Walk-In Closet(s)
    • Flooring: Concrete, Wood
    • Windows: Bay Window(s), Double Pane Windows, Window Coverings
    • Has basement: No
    • Number of fireplaces: 1
    • Fireplace features: Free Standing, Kitchen, Wood Burning Stove
    Interior area
    • Total structure area: 2,318
    • Total interior livable area: 2,318 sqft
    • Finished area above ground: 2,318

    Property

    Parking
    • Total spaces: 4
    • Details: Off Street Spaces: 4
    Features
    • Levels: Two
    • Stories: 2
    • Patio & porch: Deck
    • Exterior features: Balcony, Garden, Private Yard
    • Has view: Yes
    • View description: Mountain(s), Valley
    Lot
    • Size: 1 Acres
    • Features: Fire Mitigation, Foothills, Greenbelt, Landscaped, Many Trees, Master Planned, Open Space, Rock Outcropping, Secluded
    • Residential vegetation: Natural State, Partially Wooded, Wooded, Sagebrush
    Details
    • Parcel number: 460505000766
    • Zoning: Residential Single Family
    • Special conditions: Standard

    Construction

    Type & style
    • Home type: SingleFamily
    • Architectural style: Spanish
    • Property subtype: Single Family Residence
    Materials
    • Adobe, Frame, Log, Rammed Earth, Stucco
    • Roof: Membrane,Metal
    Condition
    • Year built: 2001
    Details
    • Builder model: SunEarth II
    • Builder name: Other

    Utilities & green energy

    • Sewer: Public Sewer
    • Water: Public
    • Utilities for property: Electricity Connected, Phone Available, Propane
    Green energy
    • Energy efficient items: Appliances, Construction, Exposure/Shade, HVAC, Insulation, Water Heater, Windows

    Community & neighborhood

    Location
    • Region: Crestone
    • Subdivision: Baca Grande Chalet One

    HOA & financial

    HOA
    • Has HOA: Yes
    • HOA fee: $690 annually
    • Amenities included: Golf Course, Park, Playground, Tennis Court(s), Trail(s)
    • Services included: Reserve Fund, Road Maintenance
    • Association name: Baca Grande Property Owners Association
    • Association phone: 719-256-4171

    Other

    Other facts
    • Listing terms: Cash,Conventional
    • Ownership: Corporation/Trust
    • Road surface type: Gravel

    Price history

    DateEventPrice
    10/29/2025Sold$550,000$237/sqft
    Source: REcolorado as distributed by MLS GRID #4000954 Report a problem
    10/1/2025Pending sale$550,000$237/sqft
    Source: REcolorado as distributed by MLS GRID #4000954 Report a problem
    6/12/2025Listed for sale$550,000$237/sqft
    Source: REcolorado as distributed by MLS GRID #4000954 Report a problem

    Public tax history

    YearProperty taxesTax assessment
    2025$2,972 +14.7%$25,036 +20%
    2024$2,590 +209.8%$20,868
    2023$836 -3.9%$20,868 +58%
    2022$870 $13,205 +47.7%
    2021-- $8,941
    2020$605 -50.2%$8,941
    2019$1,215 -2.3%$8,941 -0.7%
    2018$1,243 -0.7%$9,004
    2017$1,252 $9,004 -17.1%
    2015-- $10,860 +28.9%
    2014-- $8,426
    2013-- $8,426 -17.7%
    2010-- $10,236

    Find assessor info on the county website

    Neighborhood: 81131

    Nearby schools

    GreatSchools rating
    Schools provided by the listing agent
    • Elementary: Crestone Charter
    • Middle: Crestone Charter
    • High: Moffat
    • District: Moffat 2

    Source: REcolorado as distributed by MLS GRID. This data may not be complete. We recommend contacting the local school district to confirm school assignments for this home.

    Get pre-qualified for a loan
    At Zillow Home Loans, we can pre-qualify you in as little as 5 minutes with no impact to your credit score.

    An equal housing lender. NMLS #10287.