Welcome to a beautifully updated single-level home nestled on a quiet cul-de-sac in Twin Falls. From the moment you arrive, the charming stone facade, mature trees, and covered front porch set the tone. Inside, you're greeted by fresh paint, updated flooring, and an abundance of natural light pouring through oversized new vinyl windows. The inviting living room features a stunning floor-to-ceiling stone fireplace with a wood mantel — the perfect gathering spot on cozy Idaho evenings. The open-concept layout flows seamlessly into the kitchen, complete with a breakfast bar and warm wood cabinetry. Three comfortable bedrooms and two full baths round out the 1,361 sq ft of thoughtfully designed living space. Step outside to an extra-large, fully fenced backyard with mature shade trees with room for a garden, play area, or RV parking area. A 2-car attached garage and low-traffic location in a quiet cul-de-sac completes the package. Move-in ready and waiting for its next chapter!
Sold
Price Unknown
551 Park Meadows Cir, Twin Falls, ID 83301
3beds
2baths
1,361sqft
Single Family Residence
Built in 1978
0.28 Acres Lot
$347,600 Zestimate®
$--/sqft
$2,083 Estimated rent
Home value
$347,600
$323,000 - $375,000
$2,083/mo
Zestimate® history
Owner options
List your home for rent
$2,083/mo
Rent Zestimate®
Find your next renter with Zillow Rental Manager. Plus, with online applications, you can quickly screen prospective tenants – for free.
$2,083/mo
Rent Zestimate®
Refinance and save
Refinancing to a lower rate could help reduce your monthly payments and save thousands over the life of the loan.
Explore your selling options
Work with a Zillow partner agent
Leverage their expertise and Zillow's premium Showcase listings to get your home seen by more buyers.
Get startedList with your own agent
Get your home in front of millions of buyers by listing it on Zillow.
Learn how to do itSell it yourself
Take full control of how buyers see your home on Zillow by listing For Sale by Owner (FSBO).
List your homeWhat's special
Beautifully updated single-level homeOpen-concept layoutWarm wood cabinetryCharming stone facadeFresh paintMature shade treesMature trees
Zillow last checked:
Listing updated:
Listed by:
Terry Winkle Main:208-732-0208,
208 Real Estate, LLC - Twin Falls
Bought with:
Kattie Steele
Kelly Right Real Estate-Idaho (branch)
Source: IMLS,MLS#: 98987800
Facts & features
Interior
Bedrooms & bathrooms
- Bedrooms: 3
- Bathrooms: 2
- Main level bathrooms: 2
- Main level bedrooms: 3
Primary bedroom
- Level: Main
Bedroom 2
- Level: Main
Bedroom 3
- Level: Main
Bedroom 4
- Level: Main
Bedroom 5
- Level: Main
Kitchen
- Level: Main
Living room
- Level: Main
Heating
- Forced Air, Heat Pump
Cooling
- Central Air
Appliances
- Included: Electric Water Heater, Dishwasher, Disposal, Oven/Range Built-In, Refrigerator, Water Softener Owned
Features
- Bath-Master, Bed-Master Main Level, Walk-In Closet(s), Laminate Counters, Number of Baths Main Level: 2
- Flooring: Carpet
- Has basement: No
- Number of fireplaces: 1
- Fireplace features: One
Interior area
- Total structure area: 1,361
- Total interior livable area: 1,361 sqft
- Finished area above ground: 1,361
Property
Parking
- Total spaces: 2
- Parking features: Attached, RV Access/Parking, Driveway
- Attached garage spaces: 2
- Has uncovered spaces: Yes
- Details: Garage: 25x21
Accessibility
- Accessibility features: Bathroom Bars
Features
- Levels: One
- Fencing: Partial,Wood
Lot
- Size: 0.28 Acres
- Dimensions: 134 x 179
- Features: 10000 SF - .49 AC, Garden, Cul-De-Sac, Auto Sprinkler System
Details
- Parcel number: RPT38410060130
Construction
Type & style
- Home type: SingleFamily
- Property subtype: Single Family Residence
Materials
- Stone, Wood Siding
- Foundation: Crawl Space
- Roof: Composition
Condition
- Year built: 1978
Utilities & green energy
- Water: Public
- Utilities for property: Sewer Connected
Community & HOA
Community
- Subdivision: North Park #2 (Twin Falls)
Location
- Region: Twin Falls
Financial & listing details
- Tax assessed value: $279,170
- Annual tax amount: $1,655
- Date on market: 5/27/2026
- Listing terms: Cash,Conventional,FHA,VA Loan
- Ownership: Fee Simple
Price history
Price history is unavailable.
Public tax history
| Year | Property taxes | Tax assessment |
|---|---|---|
| 2025 | $1,655 0% | $279,170 |
| 2024 | $1,656 -8.5% | $279,170 -5.7% |
| 2023 | $1,808 -2.7% | $296,040 +3% |
| 2022 | $1,859 +11.7% | $287,310 +30% |
| 2021 | $1,663 +20.8% | $220,962 +22.4% |
| 2020 | $1,377 -6.2% | $180,569 +5.4% |
| 2019 | $1,469 +12.6% | $171,327 +10.2% |
| 2018 | $1,305 | $155,523 +11.7% |
| 2017 | $1,305 +7.4% | $139,252 +14.9% |
| 2016 | $1,215 | $121,242 |
| 2015 | $1,215 | $121,242 +10.7% |
| 2012 | $1,215 | $109,480 -12.4% |
| 2011 | -- | $124,957 -6.9% |
| 2010 | -- | $134,255 |
Find assessor info on the county website
Neighborhood: 83301
Nearby homes
- $361,5004 bd3 ba1.7k sqft549 Park Meadows Cir, Twin Falls, ID 83301Off Market
- $397,3005 bd2 ba2.6k sqft1078 Twin Parks Dr, Twin Falls, ID 83301Off Market
- $384,6005 bd3 ba2.3k sqft1066 Twin Parks Dr, Twin Falls, ID 83301Off Market

- $351,5003 bd2 ba1.3k sqft556 Park Meadows Cir, Twin Falls, ID 83301Off Market
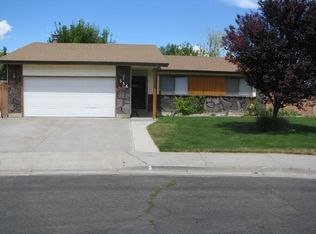
- $354,0004 bd3 ba1.6k sqft1086 Twin Parks Dr, Twin Falls, ID 83301Off Market
- $351,5003 bd2 ba1.3k sqft1009 Parkway Dr, Twin Falls, ID 83301Off Market
- $331,7003 bd2 ba1.3k sqft1027 Parkway Dr, Twin Falls, ID 83301Off Market
- $439,2005 bd3 ba2.6k sqft548 Park Meadows Cir, Twin Falls, ID 83301Off Market
Nearby schools
GreatSchools rating
- 2/10I B Perrine Elementary SchoolGrades: PK-5Distance: 0.5 mi
- 4/10Robert Stuart Junior High SchoolGrades: 6-8Distance: 0.5 mi
- 2/10Canyon Ridge High SchoolGrades: 9-12Distance: 0.5 mi
Schools provided by the listing agent
- Elementary: Perrine
- Middle: Robert Stuart
- High: Canyon Ridge
- District: Twin Falls School District #411
Source: IMLS. This data may not be complete. We recommend contacting the local school district to confirm school assignments for this home.
Sell for more on Zillow
Get a Zillow Showcase℠ listing at no additional cost and you could sell for .
$347,600
2% more
+$6,952
With Zillow Showcase(estimated)
$354,552
Sell for more on Zillow
Get a Zillow Showcase℠ listing at no additional cost and you could sell for .
$347,600
2% more
+$6,952
With Zillow Showcase(estimated)
$354,552
- Idaho
- Twin Falls County
- Twin Falls
- 83301
- 551 Park Meadows Cir
