Attractive and neutral, one floor living*2BR, 2BA Ranch Condo Unit*Entryway/Foyer w/coat closet*Large Living Room area w/Mounted TV flowing into Dining Room area w/Slider to private patio*Eat-in Kitchen/Galley style w/granite countertops and includes all appliances, ceiling fan, and window over the sink to enjoy an open flow*Kitchen casual dining/sitting area*Laundry Room/Furnace Room includes Washer, Dryer, has storage and utility sink*Master Bedroom w/vaulted ceiling w/chandelier, and large double wall expanse closet*2nd BR w/wall closet*Immediate Possession*Easy maintenance*2-car, attached garage*Patio area is perfect for summer relaxation/grilling*Home Warranty included for one year*
Closed
$175,000
551 Parkside Ln, Tallmadge, OH 44278
2beds
1,214sqft
Condominium
Built in 2002
-- sqft lot
$180,400 Zestimate®
$144/sqft
$1,606 Estimated rent
Home value
$180,400
$166,000 - $197,000
$1,606/mo
Zestimate® history
Owner options
List your home for rent
$1,606/mo
Rent Zestimate®
Find your next renter with Zillow Rental Manager. Plus, with online applications, you can quickly screen prospective tenants – for free.
$1,606/mo
Rent Zestimate®
Refinance and save
$1,544/mo
Est. payment
Refinancing to a lower rate could help reduce your monthly payments and save thousands over the life of the loan.
$1,544/mo
Est. payment
Explore your selling options
Work with a Zillow partner agent
Leverage their expertise and Zillow's premium Showcase listings to get your home seen by more buyers.
Get startedList with your own agent
Get your home in front of millions of buyers by listing it on Zillow.
Learn how to do itSell it yourself
Take full control of how buyers see your home on Zillow by listing For Sale by Owner (FSBO).
List your homeWhat's special
Private patioCeiling fanOne floor livingIncludes all appliances
Zillow last checked:
Listing updated:
Listed by:
Claudine R Steinfurth 216-409-4039 csteinfurt@aol.com,
RE/MAX Above & Beyond
Bought with:
Kara E Hernandez, 2019004277
Pathway Real Estate
Source: MLS Now,MLS#: 5171883 Originating MLS: Akron Cleveland Association of REALTORS
Originating MLS: Akron Cleveland Association of REALTORSFacts & features
Interior
Bedrooms & bathrooms
- Bedrooms: 2
- Bathrooms: 2
- Full bathrooms: 2
- Main level bathrooms: 2
- Main level bedrooms: 2
Primary bedroom
- Description: Flooring: Carpet
- Features: Vaulted Ceiling(s), Window Treatments
- Level: First
Bedroom
- Description: Flooring: Carpet
- Features: Window Treatments
- Level: First
Primary bathroom
- Level: First
Bathroom
- Level: First
Dining room
- Description: Formal Dining area w/Slider to Patio,Flooring: Luxury Vinyl Tile
- Features: Chandelier, Window Treatments
- Level: First
Eat in kitchen
- Description: Includes all appliances,Flooring: Luxury Vinyl Tile
- Features: Window Treatments
- Level: First
Entry foyer
- Description: Entryway Foyer w/Coat Closet,Flooring: Luxury Vinyl Tile
- Level: First
Laundry
- Description: Includes Washer & Dryer - Furnace is in the room, also,Flooring: Luxury Vinyl Tile
- Level: First
Living room
- Description: Flooring: Luxury Vinyl Tile
- Features: Window Treatments
- Level: First
Heating
- Forced Air
Cooling
- Central Air, Ceiling Fan(s)
Appliances
- Included: Dryer, Dishwasher, Disposal, Microwave, Range, Refrigerator, Washer
- Laundry: Washer Hookup, Laundry Room, In Unit
Features
- Ceiling Fan(s), Chandelier, Entrance Foyer, Eat-in Kitchen, Open Floorplan, Vaulted Ceiling(s)
- Windows: Blinds, Double Pane Windows, Insulated Windows, Screens, Shutters
- Basement: None
- Has fireplace: No
- Fireplace features: None
Interior area
- Total structure area: 1,214
- Total interior livable area: 1,214 sqft
- Finished area above ground: 1,214
- Finished area below ground: 0
Property
Parking
- Total spaces: 2
- Parking features: Additional Parking, Attached, Circular Driveway, Concrete, Direct Access, Driveway, Electricity, Garage Faces Front, Garage, Garage Door Opener, Shared Driveway
- Attached garage spaces: 2
Features
- Levels: One
- Stories: 1
- Patio & porch: Patio
- Exterior features: Private Entrance
- Pool features: None
- Fencing: None
- Has view: Yes
- View description: City Lights, Neighborhood
Lot
- Size: 1,215 Square Feet
- Features: Flat, Landscaped, Level
Details
- Additional structures: None
- Parcel number: 6009136
Construction
Type & style
- Home type: Condo
- Architectural style: Ranch
- Property subtype: Condominium
- Attached to another structure: Yes
Materials
- Vinyl Siding
- Foundation: Slab
- Roof: Asphalt,Fiberglass,Shingle
Condition
- Updated/Remodeled
- Year built: 2002
Details
- Builder name: Whitlach & Co.
- Warranty included: Yes
Utilities & green energy
- Sewer: Public Sewer
- Water: Public
Community & HOA
Community
- Features: None, Street Lights, Suburban
- Subdivision: Parkside/Eastwood Village Condo
HOA
- Has HOA: No
- Services included: Association Management, Maintenance Grounds, Maintenance Structure, Reserve Fund, Snow Removal, Trash
- HOA fee: $306 monthly
Location
- Region: Tallmadge
Financial & listing details
- Price per square foot: $144/sqft
- Tax assessed value: $146,920
- Annual tax amount: $2,148
- Date on market: 11/14/2025
- Cumulative days on market: 3 days
- Listing terms: Cash,Conventional
Price history
| Date | Event | Price |
|---|---|---|
| 12/17/2025 | Sold | $175,000+3%$144/sqft |
Source:  MLS Now #5171883 Report a problem MLS Now #5171883 Report a problem | ||
| 11/17/2025 | Pending sale | $169,900$140/sqft |
Source: MLS Now #5171883 Report a problem | ||
| 11/14/2025 | Listed for sale | $169,900-2.9%$140/sqft |
Source: MLS Now #5171883 Report a problem | ||
| 9/8/2022 | Sold | $175,000+32.6%$144/sqft |
Source: Public Record Report a problem | ||
| 8/8/2002 | Sold | $132,000$109/sqft |
Source: Public Record Report a problem | ||
Public tax history
| Year | Property taxes | Tax assessment |
|---|---|---|
| 2025 | $2,133 -0.7% | $51,420 |
| 2024 | $2,148 +1.9% | $51,420 |
| 2023 | $2,107 +7.7% | $51,420 +26% |
| 2022 | $1,956 -0.4% | $40,814 |
| 2021 | $1,964 | $40,814 |
| 2020 | -- | $40,814 +11.1% |
| 2019 | $1,902 +13.5% | $36,736 +0% |
| 2018 | $1,676 +13.5% | $36,730 |
| 2017 | $1,476 | $36,730 +10.7% |
| 2016 | $1,476 | $33,180 |
| 2015 | $1,476 +0.7% | $33,180 |
| 2014 | $1,466 -15.9% | $33,180 -13.4% |
| 2013 | $1,743 -2% | $38,330 |
| 2012 | $1,778 +0.4% | $38,330 0% |
| 2011 | $1,771 -8.7% | $38,336 -10.7% |
| 2010 | $1,938 | $42,942 |
| 2009 | -- | $42,942 |
| 2008 | $1,725 -3.4% | $42,942 -5.5% |
| 2007 | $1,787 -16.3% | $45,420 |
| 2006 | $2,134 +3.6% | $45,420 |
| 2005 | $2,060 | $45,420 +3.2% |
| 2004 | -- | $44,006 |
| 2003 | $1,874 +916.6% | $44,006 +7210% |
| 2002 | $184 | $602 |
Find assessor info on the county website
Neighborhood: 44278
Nearby homes
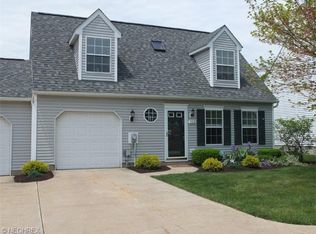
- $185,0002 bd2 ba1k sqft562 Parkside Ln, Tallmadge, OH 44278Off Market
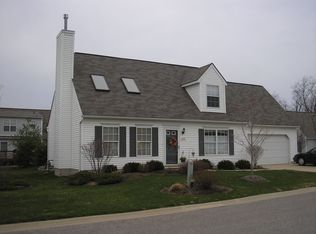
- $238,7003 bd2 ba1.6k sqft558 Parkside Ln, Tallmadge, OH 44278Off Market
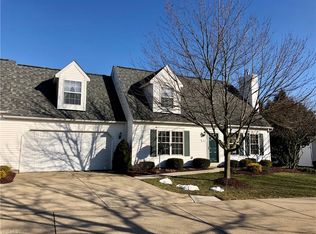
- $204,6002 bd2 ba1.2k sqft566 Parkside Ln, Tallmadge, OH 44278Off Market
- $241,1003 bd2 ba1.6k sqft563 Parkside Ln, Tallmadge, OH 44278Off Market
- $233,7004 bd2 ba1.5k sqft559 Parkside Ln, Tallmadge, OH 44278Off Market
- $225,9003 bd2 ba1.5k sqft569 Parkside Ln, Tallmadge, OH 44278Off Market
- $179,5002 bd2 ba1.2k sqft555 Parkside Ln, Tallmadge, OH 44278Off Market
- $231,2002 bd2 ba1.6k sqft530 Parkside Ln, Tallmadge, OH 44278Off Market
Nearby schools
GreatSchools rating
- 5/10Munroe Elementary SchoolGrades: K-5Distance: 1.6 mi
- 8/10Tallmadge Middle SchoolGrades: 6-8Distance: 1.4 mi
- 7/10Tallmadge High SchoolGrades: 9-12Distance: 2.2 mi
Schools provided by the listing agent
- District: Tallmadge CSD - 7715
Source: MLS Now. This data may not be complete. We recommend contacting the local school district to confirm school assignments for this home.
Get a cash offer in 3 minutes
Find out how much your home could sell for in as little as 3 minutes with a no-obligation cash offer.
Estimated market value
$180,400
Get a cash offer in 3 minutes
Find out how much your home could sell for in as little as 3 minutes with a no-obligation cash offer.
Estimated market value
$180,400
- Ohio
- Summit County
- Tallmadge
- 44278
- 551 Parkside Ln
Nearby cities
Nearby zip codes
Other Tallmadge Topics
