4 Bedroom | 1 Office/Flex Room | 2 Full Bathrooms & 1 Half Bathroom | Heated Pool with Spa | 2612 SF | .401 AC
Welcome to this enchanting single-story home, nestled in the heart of Old Lakeway, where the charm of yesteryears meets the allure of modern living. Situated amid majestic oak trees on a sprawling .401-acre lot, this four-bedroom plus office, three-bathroom residence boasts an exquisite heated pool and spa, complete with a mesmerizing waterfall – a true oasis for relaxation and entertainment.
Step inside to discover a fully remodeled kitchen, where style meets functionality. Adorned with gleaming stainless steel appliances, a wine refrigerator and featuring a convenient built-in buffet, this kitchen is as tasteful as it is practical. An abundance of cabinets ensures that you'll have plenty of storage space for all your culinary needs.
The adjacent breakfast area and expansive kitchen bar offer flexible dining options. Whether you're enjoying a leisurely breakfast with sunlight streaming in through the windows or gathering around the kitchen bar for a quick meal, these spaces are perfect for casual dining. And let's not forget the chef's dream – the large island. It provides ample room for culinary creativity, making it a central hub for cooking, baking, and entertaining. Whether you're preparing a feast or simply enjoying a glass of wine while chatting with friends, this island is the heart of the kitchen, where memories are made.
The spacious family room, featuring its striking stone fireplace, beckons for warm gatherings, setting the stage for cherished get-togethers and engaging conversations. Furthermore, the family room, breakfast area, and kitchen all offer scenic views of the expansive backyard, where you can take in the captivating scenery of the pool and spa. Whether you're savoring a tranquil evening by the fire or playing host to friends and family, these spaces seamlessly connect to the outdoor oasis, creating a serene and inviting atmosphere.
The expansive main suite offers a comfortable retreat with a generous bathroom featuring a garden tub and walk-in shower, perfect for unwinding. A roomy walk-in closet keeps your wardrobe organized, while a seating area provides a relaxed view of the pool. It's a serene space for relaxation and comfort, combining practicality with a touch of elegance.
Just a leisurely stroll away lies access to the exclusive Lohman's Crossing Estates. Here, residents can indulge in the amenities of a private community pool, a gated park, tennis courts, a private day dock, and even a private boat ramp – all designed to enhance the quintessential Lakeway lifestyle.
This home offers a retreat-like atmosphere with nearby conveniences including shopping, dining, medical facilities, and recreational options just moments away. It's the perfect blend of nature's tranquility and modern comfort, creating an entertainment haven where every day feels like a vacation. Additionally, it's within the highly regarded Lake Travis Independent School District, ensuring top-notch educational opportunities for your family.
Don't miss the chance to experience the serenity and luxury of Lakeway living – schedule a showing today and make this remarkable property your new home.
Welcome home!
Sold
Price Unknown
551 Peterson Ln, Lakeway, TX 78734
4beds
2,612sqft
Single Family Residence
Built in 2001
0.4 Acres Lot
$814,700 Zestimate®
$--/sqft
$4,058 Estimated rent
Home value
$814,700
$766,000 - $872,000
$4,058/mo
Zestimate® history
Owner options
List your home for rent
$4,058/mo
Rent Zestimate®
Find your next renter with Zillow Rental Manager. Plus, with online applications, you can quickly screen prospective tenants – for free.
$4,058/mo
Rent Zestimate®
Refinance and save
Refinancing to a lower rate could help reduce your monthly payments and save thousands over the life of the loan.
Explore your selling options
Work with a Zillow partner agent
Leverage their expertise and Zillow's premium Showcase listings to get your home seen by more buyers.
Get startedList with your own agent
Get your home in front of millions of buyers by listing it on Zillow.
Learn how to do itSell it yourself
Take full control of how buyers see your home on Zillow by listing For Sale by Owner (FSBO).
List your homeWhat's special
Zillow last checked:
Source: Kuper Sotheby's International Realty,MLS#: 1765070
Facts & features
Interior
Bedrooms & bathrooms
- Bedrooms: 4
- Bathrooms: 3
- Full bathrooms: 2
- 1/2 bathrooms: 1
Cooling
- Has cooling: Yes
Features
- Flooring: Tile
Interior area
- Total structure area: 2,612
- Total interior livable area: 2,612 sqft
Property
Parking
- Total spaces: 2
- Parking features: Attached Garage
- Has attached garage: Yes
Features
- Has private pool: Yes
Lot
- Size: 0.4 Acres
Details
- Parcel number: 144118
Construction
Type & style
- Home type: SingleFamily
- Property subtype: Single Family Residence
Materials
- Stone
Condition
- Year built: 2001
- Major remodel year: 2001
Community & HOA
Location
- Region: Lakeway
Financial & listing details
- Tax assessed value: $747,983
- Annual tax amount: $10,063
- Date on market: 9/14/2023
- Lease term: Contact For Details
Price history
| Date | Event | Price |
|---|---|---|
| 12/29/2023 | Listing removed | $799,000$306/sqft |
Source: Kuper Sotheby's International Realty #1765070 Report a problem | ||
| 12/6/2023 | Pending sale | $799,000$306/sqft |
Source:  Unlock MLS #1765070 Report a problem Unlock MLS #1765070 Report a problem | ||
| 12/1/2023 | Sold | -- |
Source: Agent Provided Report a problem | ||
| 12/1/2023 | Contingent | $799,000$306/sqft |
Source: Unlock MLS #1765070 Report a problem | ||
| 10/18/2023 | Price change | $799,000-5.7%$306/sqft |
Source: Unlock MLS #1765070 Report a problem | ||
| 9/14/2023 | Listed for sale | $847,000$324/sqft |
Source: Unlock MLS #1765070 Report a problem | ||
| 9/3/2023 | Listing removed | -- |
Source: Unlock MLS #7481932 Report a problem | ||
| 7/24/2023 | Price change | $847,000-5.8%$324/sqft |
Source: Unlock MLS #7481932 Report a problem | ||
| 6/27/2023 | Price change | $899,000-5.4%$344/sqft |
Source: Unlock MLS #7481932 Report a problem | ||
| 5/18/2023 | Listed for sale | $950,000+61.3%$364/sqft |
Source: Unlock MLS #7481932 Report a problem | ||
| 6/25/2019 | Sold | -- |
Source: Agent Provided Report a problem | ||
| 5/15/2019 | Pending sale | $589,000$225/sqft |
Source: Coldwell Banker United, Realtors - Lakeway #1758047 Report a problem | ||
| 5/11/2019 | Listed for sale | $589,000$225/sqft |
Source: Coldwell Banker United REALTOR #1758047 Report a problem | ||
Public tax history
| Year | Property taxes | Tax assessment |
|---|---|---|
| 2025 | $10,063 -10.4% | $747,983 -7.9% |
| 2024 | $11,235 +26.8% | $812,000 +19.6% |
| 2023 | $8,862 -4.5% | $678,810 +10% |
| 2022 | $9,278 | $617,100 +10% |
| 2021 | -- | $561,000 +10% |
| 2020 | $11,098 +24.5% | $510,000 |
| 2019 | $8,916 +16.4% | $510,000 +10.4% |
| 2018 | $7,658 | $462,000 +10% |
| 2017 | $7,658 +2.4% | $420,000 -7.6% |
| 2016 | $7,478 | $454,765 +10% |
| 2015 | $7,478 | $413,423 +10% |
| 2014 | $7,478 | $375,839 +10% |
| 2013 | -- | $341,672 +6% |
| 2012 | -- | $322,213 -7.2% |
| 2011 | -- | $347,103 +8.8% |
| 2010 | -- | $318,912 -12.3% |
| 2009 | -- | $363,774 -0.8% |
| 2008 | -- | $366,827 +5.7% |
| 2007 | -- | $347,015 -4.6% |
| 2006 | -- | $363,884 +6.6% |
| 2005 | -- | $341,261 |
Find assessor info on the county website
Neighborhood: 78734
Nearby homes
- $692,9003 bd2 ba2.7k sqft541 Peterson Ln, Austin, TX 78734Off Market
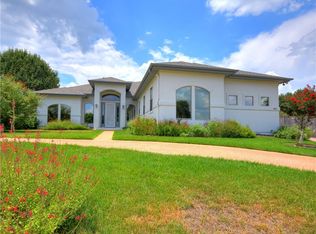
- $502,1003 bd2 ba2k sqft553 Peterson Ln, Lakeway, TX 78734Off Market
- $785,3003 bd3 ba3k sqft571 Rupen Dr, Lakeway, TX 78734Off Market
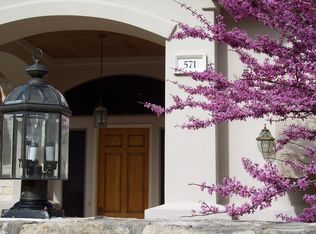
- $639,000-- bd2 ba2.7k sqft555 Peterson Ln, Lakeway, TX 78734Off Market
- $741,6004 bd4 ba2.8k sqft548 Peterson Ln, Lakeway, TX 78734Off Market
- $840,8003 bd4 ba3.1k sqft569 Rupen Dr, Lakeway, TX 78734Off Market
- $--4 bd2 ba2.6k sqft550 Peterson Ln, Lakeway, TX 78734Sold
- $581,900-- bd2 ba2.2k sqft542 Peterson Ln, Lakeway, TX 78734Off Market
Nearby schools
GreatSchools rating
- 9/10Serene Hills Elementary SchoolGrades: PK-5Distance: 2.3 mi
- 8/10Hudson Bend Middle SchoolGrades: 6-8Distance: 2.4 mi
- 8/10Lake Travis High SchoolGrades: 9-12Distance: 2.9 mi
Schools provided by the listing agent
- Elementary: Serene Hills
- Middle: Hudson Bend
- High: Lake Travis
Source: Kuper Sotheby's International Realty. This data may not be complete. We recommend contacting the local school district to confirm school assignments for this home.
Get a cash offer in 3 minutes
Find out how much your home could sell for in as little as 3 minutes with a no-obligation cash offer.
Estimated market value
$814,700
Get a cash offer in 3 minutes
Find out how much your home could sell for in as little as 3 minutes with a no-obligation cash offer.
Estimated market value
$814,700
- Texas
- Travis County
- Lakeway
- 78734
- 551 Peterson Ln
Nearby cities
Nearby zip codes
Other Lakeway Topics
