Offer deadline 7/17 at noon. Opportunity for Multigenerational Living or Future ADU Potential! This spacious property offers incredible flexibility for a variety of living arrangements. The main level features a welcoming fireplaced living room, three bedrooms, a full bath, and the home’s original 1950s kitchen, ready for your personal updates and vision. A vaulted-ceiling family room provides an impressive gathering space and opens to a sunroom overlooking the expansive, private backyard. The upper-level addition offers tremendous potential for an accessory dwelling unit (ADU), subject to permitting and approval by the local building department. This space currently includes a kitchen, dining area, bedroom, laundry room, and a spacious front-to-back living room, creating excellent possibilities for extended family, guests, or future rental income. The lower level provides additional storage and offers exciting potential for future expansion.
Pending
Price cut: $26K (7/8)
$749,000
551 Pleasant St, Weymouth, MA 02190
4beds
2,606sqft
Single Family Residence
Built in 1954
0.46 Acres Lot
$731,700 Zestimate®
$287/sqft
$-- HOA
What's special
Vaulted-ceiling family roomExpansive private backyard
- 48 days
- 132
- 0
Likely to sell faster than
Zillow last checked:
Listing updated:
Listed by:
Mayra Connolly 617-429-5327,
William Raveis R.E. & Home Services 781-659-6650
Source: MLS PIN,MLS#: 73536460
Facts & features
Interior
Bedrooms & bathrooms
- Bedrooms: 4
- Bathrooms: 2
- Full bathrooms: 2
- Main level bedrooms: 3
Primary bedroom
- Features: Closet, Flooring - Wood
- Level: Main,First
Bedroom 2
- Features: Closet, Flooring - Wood
- Level: Main,First
Bedroom 3
- Features: Closet, Flooring - Wood
- Level: Main,First
Bedroom 4
- Features: Closet, Flooring - Vinyl
- Level: Second
Primary bathroom
- Features: No
Bathroom 1
- Features: Bathroom - Full, Bathroom - With Tub & Shower, Flooring - Vinyl, Lighting - Sconce
- Level: First
Bathroom 2
- Features: Bathroom - Full, Bathroom - With Shower Stall, Flooring - Stone/Ceramic Tile, Lighting - Sconce
- Level: Second
Family room
- Features: Wood / Coal / Pellet Stove, Flooring - Wood, Window(s) - Bay/Bow/Box, Window(s) - Stained Glass, Exterior Access, Lighting - Pendant
- Level: Main,First
Kitchen
- Features: Flooring - Stone/Ceramic Tile, Dining Area
- Level: Main,First
Living room
- Features: Flooring - Wall to Wall Carpet, Exterior Access
- Level: Main,First
Heating
- Central, Baseboard
Cooling
- Ductless
Appliances
- Included: Water Heater, Range, Dishwasher, Refrigerator
- Laundry: Second Floor, Electric Dryer Hookup
Features
- Open Floorplan, Ceiling Fan(s), Kitchen, Living/Dining Rm Combo
- Flooring: Wood, Tile, Carpet, Flooring - Wall to Wall Carpet
- Doors: Insulated Doors
- Windows: Insulated Windows, Storm Window(s)
- Basement: Full,Walk-Out Access
- Number of fireplaces: 2
- Fireplace features: Living Room
Interior area
- Total structure area: 2,606
- Total interior livable area: 2,606 sqft
- Finished area above ground: 2,606
Property
Parking
- Total spaces: 4
- Parking features: Off Street
- Uncovered spaces: 4
Features
- Patio & porch: Deck - Composite
- Exterior features: Deck - Composite, Fenced Yard
- Fencing: Fenced
Lot
- Size: 0.46 Acres
- Features: Cleared
Details
- Parcel number: 281233
- Zoning: R1
Construction
Type & style
- Home type: SingleFamily
- Architectural style: Colonial
- Property subtype: Single Family Residence
Materials
- Foundation: Block
- Roof: Shingle
Condition
- Year built: 1954
Utilities & green energy
- Electric: Circuit Breakers, 200+ Amp Service
- Sewer: Public Sewer
- Water: Public
- Utilities for property: for Electric Range, for Electric Dryer
Community & HOA
Community
- Features: Shopping, Highway Access, Public School
HOA
- Has HOA: No
Location
- Region: Weymouth
Financial & listing details
- Price per square foot: $287/sqft
- Tax assessed value: $753,200
- Annual tax amount: $7,620
- Date on market: 7/17/2026
- Listing terms: Contract
Estimated market value
$731,700
$695,000 - $768,000
$3,393/mo
Price history
| Date | Event | Price |
|---|---|---|
| 7/31/2026 | Pending sale | $749,000$287/sqft |
Source: MLS PIN #73536460 Report a problem | ||
| 7/17/2026 | Contingent | $749,000$287/sqft |
Source: MLS PIN #73536460 Report a problem | ||
| 7/8/2026 | Price change | $749,000-3.4%$287/sqft |
Source: MLS PIN #73536460 Report a problem | ||
| 6/16/2026 | Listed for sale | $775,000$297/sqft |
Source: MLS PIN #73536460 Report a problem | ||
Public tax history
| Year | Property taxes | Tax assessment |
|---|---|---|
| 2025 | $7,393 +2.2% | $732,000 +3.9% |
| 2024 | $7,234 +9.2% | $704,400 +11.1% |
| 2023 | $6,626 +2.3% | $634,100 +12.2% |
| 2022 | $6,475 +2.3% | $565,000 +4.8% |
| 2021 | $6,329 +2.8% | $539,100 +4.4% |
| 2020 | $6,158 +1.7% | $516,600 +3.4% |
| 2019 | $6,055 +3.6% | $499,600 +6.9% |
| 2018 | $5,843 +1.6% | $467,400 +4.1% |
| 2017 | $5,752 +4.1% | $449,000 +4% |
| 2016 | $5,527 +8.5% | $431,800 +9.4% |
| 2015 | $5,092 -0.1% | $394,700 +2.9% |
| 2014 | $5,099 +9.9% | $383,400 +6.9% |
| 2013 | $4,638 +16.3% | $358,700 +9.2% |
| 2012 | $3,987 +3.2% | $328,400 -0.6% |
| 2011 | $3,862 +7.8% | $330,400 -9.7% |
| 2010 | $3,581 | $365,800 |
| 2009 | $3,581 +2.6% | $365,800 -2.7% |
| 2008 | $3,491 -5.2% | $375,800 -7.4% |
| 2007 | $3,682 +1.6% | $405,900 |
| 2006 | $3,625 +3.5% | $405,900 +2.5% |
| 2005 | $3,504 +1% | $395,900 +44.8% |
| 2004 | $3,471 +2.9% | $273,500 |
| 2003 | $3,372 +24.1% | $273,500 +21.3% |
| 2002 | $2,718 +10.6% | $225,400 +39.9% |
| 1999 | $2,458 | $161,100 |
Find assessor info on the county website
Monthly payment
Est. payment
Payment breakdown
Explore the cost of this home by adjusting the details. Changes won't be saved.Climate risks
Neighborhood: South Weymouth

Similar homes
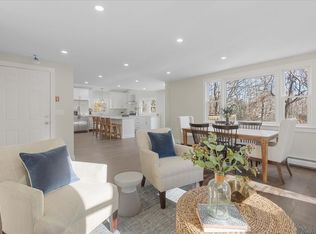
- $899,0004 bd3 ba3.1k sqft514 Pleasant St, Weymouth, MA 02190For Sale
 MLS ID #73570903, Paul Rocha, Wheel House Real Estate. MLS PIN
 - $749,0006 bd4 ba3.5k sqft407 Ralph Talbot St, Weymouth, MA 02190For Sale
 MLS ID #73556261, Jeffrey Hsu, Coldwell Banker Realty - Milton. MLS PIN
 - $699,9003 bd2 ba1.8k sqft52 Chisholm Rd, Weymouth, MA 02190For Sale
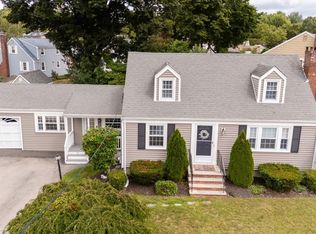 MLS ID #73568912, Jennifer Gates, Allison James Estates & Homes of MA, LLC. MLS PIN
 - $749,0003 bd3 ba1.6k sqft66 Cottage Ln, Weymouth, MA 02188For Sale
 MLS ID #73568452, Jessica Molisse, William Raveis R.E. & Home Services. MLS PIN
