Skip main navigation
Contingent
  • $253,551

    551 Quail Creek Rd, Inman, SC 29349

    3beds
    1,204sqft
    : 
    $1,618/mo
    Get pre-qualified
    Single Family Residence, Residential
    Built in 1996
    0.69 Acres Lot
    $253,500 Zestimate®
    $211/sqft
    $-- HOA

    What's special

    Inviting front porchWell-maintained homeThoughtfully updated
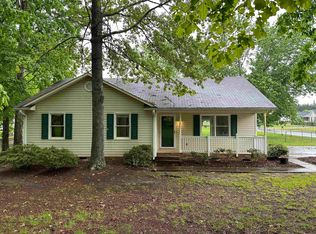
    Enjoy peaceful mornings on the inviting front porch or host family and friends on the generous back deck overlooking the expansive yard. Inside, you'll appreciate a well-maintained home that's been lovingly cared for and thoughtfully updated. Major improvements include a new HVAC system and ductwork installed in 2025, and for added peace of mind, the septic tank will be pumped prior to closing. With no HOA, you'll have the freedom to truly make this property your own. Conveniently located just minutes from the shopping, dining, and everyday conveniences of Boiling Springs, this home also qualifies for USDA Rural Housing financing, offering an excellent opportunity for eligible buyers. Whether you're searching for your first home, a place to grow, or simply a move-in-ready property with modern updates and room to enjoy the outdoors, this inviting home is ready to welcome its next owners.
    15 days
    |
    496
    |
    34
    |

    Zillow last checked:

    Listing updated:

    Listed by:

    Katherine Monteith 864-915-0054,

    Real Home International

    Source: Greater Greenville AOR,MLS#: 1597714MLS Logo

      Facts & features

      Interior

      Bedrooms & bathrooms
      • Bedrooms: 3
      • Bathrooms: 2
      • Full bathrooms: 2
      • Main level bathrooms: 2
      • Main level bedrooms: 3
      Primary bedroom
      • Area: 165
      • Dimensions: 11 x 15
      Bedroom 2
      • Area: 130
      • Dimensions: 10 x 13
      Bedroom 3
      • Area: 110
      • Dimensions: 10 x 11
      Primary bathroom
      • Features: Full Bath, Tub/Shower, Walk-In Closet(s)
      • Level: Main
      Kitchen
      • Area: 130
      • Dimensions: 10 x 13
      Living room
      • Area: 255
      • Dimensions: 15 x 17
      Heating
      • Electric, Forced Air
      Cooling
      • Central Air, Electric
      Appliances
      • Included: Dishwasher, Microwave, Refrigerator, Free-Standing Electric Range, Range, Electric Water Heater
      • Laundry: 1st Floor, Laundry Closet, Electric Dryer Hookup
      Features
      • Ceiling Fan(s), Ceiling Blown, Walk-In Closet(s), Laminate Counters
      • Flooring: Ceramic Tile, Luxury Vinyl
      • Doors: Storm Door(s)
      • Windows: Insulated Windows, Window Treatments
      • Basement: None
      • Attic: Pull Down Stairs
      • Has fireplace: No
      • Fireplace features: None
      Interior area
      • Total interior livable area: 1,204 sqft

      Property

      Parking
      • Parking features: None, Parking Pad, Asphalt
      • Has uncovered spaces: Yes
      Features
      • Levels: One
      • Stories: 1
      • Patio & porch: Deck, Front Porch
      • Fencing: Fenced
      Lot
      • Size: 0.69 Acres
      • Features: Corner Lot, Few Trees, 1/2 - Acre
      • Topography: Level
      Details
      • Parcel number: 23000004.12

      Construction

      Type & style
      • Home type: SingleFamily
      • Architectural style: Ranch
      • Property subtype: Single Family Residence, Residential
      Materials
      • Vinyl Siding
      • Foundation: Crawl Space
      • Roof: Composition
      Condition
      • Year built: 1996

      Utilities & green energy

      • Sewer: Septic Tank
      • Water: Public
      • Utilities for property: Underground Utilities

      Community & HOA

      Community
      • Features: None
      • Subdivision: Bent Tree
      HOA
      • Has HOA: No
      • Services included: None
      Location
      • Region: Inman

      Financial & listing details

      • Price per square foot: $211/sqft
      • Tax assessed value: $195,000
      • Date on market: 7/15/2026
      • Listing terms: USDA Loan

        Estimated market value

        $253,500

        $241,000 - $266,000

        $1,538/mo

        Price history

        DateEventPrice
        7/17/2026Contingent$253,551$211/sqft
        Source: Greater Greenville AOR #1597714 Report a problem
        7/15/2026Listed for sale$253,551+64.9%$211/sqft
        Source: Greater Greenville AOR #1597714 Report a problem
        9/10/2020Sold$153,750+2.6%$128/sqft
        Source: SAR as distributed by MLS GRID #273043 Report a problem
        7/21/2020Listed for sale$149,900+11%$125/sqft
        Source: PONCE REALTY GROUP -1 #273043 Report a problem
        8/27/2019Sold$135,100+4%$112/sqft
        Source: SAR as distributed by MLS GRID #263341 Report a problem
        8/27/2019Listed for sale$129,900$108/sqft
        Source: Coldwell Banker Caine #263341 Report a problem
        7/19/2019Pending sale$129,900$108/sqft
        Source: Coldwell Banker Caine #263341 Report a problem
        7/16/2019Listed for sale$129,900+18.2%$108/sqft
        Source: COLDWELL BANKER CAINE #263341 Report a problem
        7/19/2016Sold$109,900$91/sqft
        Source: Agent Provided Report a problem
        5/17/2016Pending sale$109,900$91/sqft
        Source: CENTURY 21 Blackwell & Co. Realty, Inc. #233689 Report a problem
        5/16/2016Listed for sale$109,900$91/sqft
        Source: CENTURY 21 Blackwell & Co. Realty, Inc. #233689 Report a problem
        3/30/2016Pending sale$109,900$91/sqft
        Source: CENTURY 21 Blackwell & Co. Realty, Inc. #233689 Report a problem
        3/21/2016Listed for sale$109,900+25.9%$91/sqft
        Source: CENTURY 21 BLACKWELL & CO., REALTY, INC.-2 #233689 Report a problem
        6/22/2007Sold$87,294-8.1%$73/sqft
        Source: Public Record Report a problem
        11/5/2004Sold$95,000+30.1%$79/sqft
        Source: Public Record Report a problem
        5/5/2004Sold$73,000+14500%$61/sqft
        Source: Public Record Report a problem
        10/20/2003Sold$500
        Source: Public Record Report a problem

        Public tax history

        YearProperty taxesTax assessment
        2025-- $7,070
        2024$1,147 +0.7%$7,070
        2023$1,138 $7,070 +15%
        2022-- $6,148
        2021-- $6,148 +13.9%
        2020-- $5,400 +13.5%
        2019-- $4,756
        2018$772 $4,756 +15%
        2017$772 +13.4%$4,136 +9.8%
        2016$681 +8.2%$3,768
        2015$629 +1.4%$3,768
        2014$620 $3,768
        2013-- $3,768
        2012-- --
        2011-- $4,008
        2010-- $4,008
        2009-- $4,008
        2008-- $4,008 +14.5%
        2006$664 $3,500
        2005-- $3,500 -33.3%
        2004$1,501 +140.2%$5,250 +50%
        2003$625 $3,500 +15.9%
        2002-- $3,020
        2001$515 +15.2%$3,020
        2000$447 $3,020
        Find assessor info on the county website

        Monthly payment

        Est. payment

        Payment breakdown

        Explore the cost of this home by adjusting the details. Changes won't be saved.
        All calculations are estimates and provided by Zillow, Inc. for informational purposes only. Actual amounts may vary.
        HOA fees may include property taxes on listings classified as Co-Ops. Contact the listing agent and/or owner for fee details.
        Mortgage interest rates are dependent on a number of factors, including credit score, down payment, and repayment length. Interest rate data provided by Zillow Group Marketplace, Inc. as of 1/1/1970 from various mortgage lenders with which we have lead or other similar arrangements; the Estimated Payment is an average of those rates.
        See how much you could borrow to make a competitive offer.

        Climate risks

        Neighborhood: 29349

        Getting around

        7 / 100
        Car-Dependent
        11 / 100
        Somewhat Bikeable

        Nearby schools

        GreatSchools rating
        Schools provided by the listing agent
        • Elementary: Oakland
        • Middle: Boiling Springs
        • High: Boiling Springs

        Source: Greater Greenville AOR. This data may not be complete. We recommend contacting the local school district to confirm school assignments for this home.

        A local agent can set up tours, give advice and negotiate with sellers.

        Browse local experts

        Similar homes