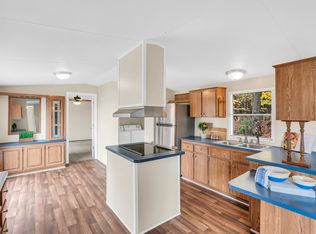
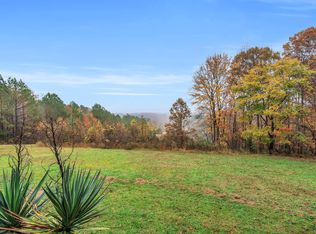
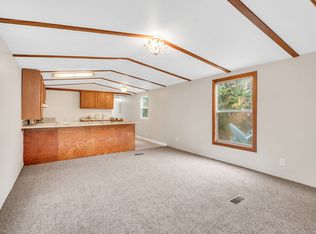
Views for days! This manufactured home sits atop a hill that provides spectacular views year round. There are TWO homes on this property. 551 and 467 are the addresses. Both have open floor plans with three bedrooms - the primary is separated from the two guest rooms. NEW flooring and NEW paint on the interior. METAL roof, vinyl siding and a wonderful multi-level deck provides great outdoor entertaining. Both homes can be a great rental property or live in one and lease the other! ALSO either or both homes can be removed to provide a new building sites! 551 has a septic permit for 5 BEDROOM and 467 has septic permit for 4 BEDROOM so lots of options for expansion! A single shared well. Located in NORTH CHATHAM county and minutes to grocery, eateries, etc yet you are secluded with tons of privacy. UPDATE 2/27/25 Tenants in place now! Instant revenue earning property.
Sold for $385,000
$385,000
551 Red Coon Run #467 & 551, Pittsboro, NC 27312
3beds
1,057sqft
Manufactured On Land, Residential, Manufactured Home
Built in 1993
3.01 Acres Lot
$379,000 Zestimate®
$364/sqft
$-- Estimated rent
Home value
$379,000
$337,000 - $424,000
Not available
Zestimate® history
Owner options
List your home for rent
Find your next renter with Zillow Rental Manager. Plus, with online applications, you can quickly screen prospective tenants – for free.
Refinance and save
$2,310/mo
Est. payment
Refinancing to a lower rate could help reduce your monthly payments and save thousands over the life of the loan.
$2,310/mo
Est. payment
Explore your selling options
Work with a Zillow partner agent
Leverage their expertise and Zillow's premium Showcase listings to get your home seen by more buyers.
Get startedList with your own agent
Get your home in front of millions of buyers by listing it on Zillow.
Learn how to do itSell it yourself
Take full control of how buyers see your home on Zillow by listing For Sale by Owner (FSBO).
List your homeWhat's special
Multi-level deckNew paintMetal roofSpectacular viewsOpen floor plansNew flooring
Zillow last checked:
Listing updated:
Listed by:
Bonnie Strowd 919-548-1901,
NorthGroup Real Estate, Inc.
Bought with:
Bonnie Strowd, 132857
NorthGroup Real Estate, Inc.
Source: Doorify MLS,MLS#: 10064677
Facts & features
Interior
Bedrooms & bathrooms
- Bedrooms: 3
- Bathrooms: 2
- Full bathrooms: 2
Heating
- Central, Forced Air, Heat Pump
Cooling
- Ceiling Fan(s), Central Air, Heat Pump
Appliances
- Included: Dishwasher, Dryer, Electric Water Heater, Free-Standing Electric Range, Range Hood, Refrigerator, Stainless Steel Appliance(s), Washer
- Laundry: In Kitchen, Laundry Room
Features
- Bathtub/Shower Combination, Breakfast Bar, Ceiling Fan(s), Eat-in Kitchen, Laminate Counters, Open Floorplan, Pantry
- Flooring: Carpet, Vinyl
- Has fireplace: No
Interior area
- Total structure area: 1,057
- Total interior livable area: 1,057 sqft
- Finished area above ground: 1,057
- Finished area below ground: 0
Property
Parking
- Total spaces: 4
- Parking features: Driveway, Gravel, No Garage
- Uncovered spaces: 4
Features
- Levels: One
- Stories: 1
- Patio & porch: Deck, Front Porch
- Exterior features: Private Yard, Rain Gutters
- Has view: Yes
- View description: Rural
Lot
- Size: 3.01 Acres
- Features: Hardwood Trees, Partially Cleared, Private, Sloped
Details
- Parcel number: 0003056
- Zoning: R1
- Special conditions: Standard
Construction
Type & style
- Home type: MobileManufactured
- Architectural style: Traditional, Transitional
- Property subtype: Manufactured On Land, Residential, Manufactured Home
Materials
- Batts Insulation, Lap Siding, Vinyl Siding
- Foundation: Other
- Roof: Metal
Condition
- New construction: No
- Year built: 1993
Details
- Builder name: Masterpiece Homes
Utilities & green energy
- Sewer: Septic Tank
- Water: Private, Shared Well
- Utilities for property: Electricity Connected, Septic Connected
Community & HOA
Community
- Subdivision: Not in a Subdivision
HOA
- Has HOA: No
Location
- Region: Pittsboro
Financial & listing details
- Price per square foot: $364/sqft
- Annual tax amount: $1,213
- Date on market: 11/22/2024
- Road surface type: Gravel
- Body type: Single Wide
Price history
| Date | Event | Price |
|---|---|---|
| 4/23/2025 | Sold | $385,000$364/sqft |
Source:  Doorify MLS #10064677 Report a problem Doorify MLS #10064677 Report a problem | ||
| 3/26/2025 | Pending sale | $385,000$364/sqft |
Source: Doorify MLS #10064677 Report a problem | ||
| 11/22/2024 | Listed for sale | $385,000$364/sqft |
Source: Doorify MLS #10064677 Report a problem | ||
Public tax history
Tax history is unavailable.
Neighborhood: 27312
Nearby homes
- $385,0003 bd2 ba1k sqft551 Red Coon Run, Pittsboro, NC 27312Sold
- $385,0003.01 Acres467 & 551 Red Coon Run #4, Pittsboro, NC 27312Sold
- $9,667-- bd-- ba924 sqft4388 Moon Lindley Rd, Siler City, NC 27344Off Market
- $385,0003 bd2 ba922 sqft467 Red Coon Run, Pittsboro, NC 27312Sold
- $541,400-- bd-- ba-- sqft1215 Baldwin Peak Way, Siler City, NC 27344Off Market
- $385,0003 bd2 ba922 sqft467 Red Coon Run #467 & 551, Pittsboro, NC 27312Sold
- $872,4004 bd3 ba4.4k sqft537 Burnette Mountain Ln, Pittsboro, NC 27312Off Market
- $3,873-- bd-- ba784 sqft429 Red Coon Run, Pittsboro, NC 27312Off Market
Nearby schools
GreatSchools rating
- 8/10Perry W Harrison ElementaryGrades: PK-5Distance: 3.9 mi
- 6/10Margaret B. Pollard Middle SchoolGrades: 6-8Distance: 3.1 mi
- 6/10Seaforth HighGrades: 9-12Distance: 3.7 mi
Schools provided by the listing agent
- Elementary: Chatham - Perry Harrison
- Middle: Chatham - Margaret B Pollard
- High: Chatham - Seaforth
Source: Doorify MLS. This data may not be complete. We recommend contacting the local school district to confirm school assignments for this home.
Get a cash offer in 3 minutes
Find out how much your home could sell for in as little as 3 minutes with a no-obligation cash offer.
Estimated market value
$379,000
Get a cash offer in 3 minutes
Find out how much your home could sell for in as little as 3 minutes with a no-obligation cash offer.
Estimated market value
$379,000
- North Carolina
- Chatham County
- Pittsboro
- 27312
- 551 Red Coon Run Unit 467 & 551
Nearby cities
Nearby zip codes
Other Pittsboro Topics
