Skip main navigation
Sold for $550,000
  • $550,000

    551 Rolling Meadows Dr, Hudson, MI 49247

    4beds
    3,606sqft
    Single Family Residence
    Built in 1968
    1.55 Acres Lot
    $586,400 Zestimate®
    $153/sqft
    $3,266 Estimated rent

    Home value

    $586,400

    $545,000 - $633,000

    $3,266/mo

    Zestimate® history
    Loading
    Loading...

    Owner options

    List your home for rent

    $3,266/mo

    Rent Zestimate®

    Find your next renter with Zillow Rental Manager. Plus, with online applications, you can quickly screen prospective tenants – for free.

    Learn more

    $3,266/mo

    Rent Zestimate®

    Refinance and save

    $3,470/mo

    Est. payment

    Refinancing to a lower rate could help reduce your monthly payments and save thousands over the life of the loan.

    See today's rates

    $3,470/mo

    Est. payment

    Explore your selling options

    Work with a Zillow partner agent

    Leverage their expertise and Zillow's premium Showcase listings to get your home seen by more buyers.

    Get started

    List with your own agent

    Get your home in front of millions of buyers by listing it on Zillow.

    Learn how to do it

    Sell it yourself

    Take full control of how buyers see your home on Zillow by listing For Sale by Owner (FSBO).

    List your home

    What's special

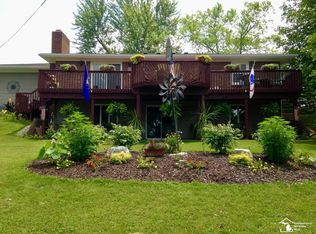
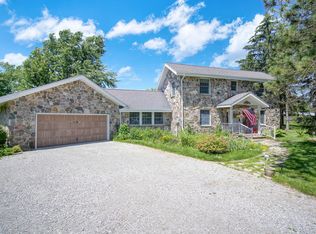
    Welcome to your lake getaway. Located on all sports Posey Lake in Hudson MI. The perfect seasonal or full time residence. 4 bedrooms (2 other rooms without egress), 4 full baths (one with steam shower) Primary suite, and numerous rooms for entertaining with over 3600 sf of living space. The previous garage was converted to living space and a new heated garage was built with the addition of the main level Great Room with stunning views of the lake. Outside you will find an amazing wraparound composite deck with awnings as well as a patio at ground level. Additionally there is a detached garage with a workshop that has heating and cooling. Home is located across the road from the lake but the owner is a member of the HOA for the vacant lot directly on the lake in front of the hom

    Zillow last checked:

    Listing updated:

    Listed by:

    Bradley Frary 517-643-5294,

    RE/MAX Real Estate Professionals

    Bought with:

    Non Member

    Source: Greater Lansing AOR,MLS#: 275681MLS Logo

    Facts & features

    Interior

    Bedrooms & bathrooms
    • Bedrooms: 4
    • Bathrooms: 4
    • Full bathrooms: 4
    Primary bedroom
    • Level: First
    • Area: 220.8 Square Feet
    • Dimensions: 19.2 x 11.5
    Bedroom 2
    • Level: First
    • Area: 119.18 Square Feet
    • Dimensions: 10.1 x 11.8
    Bedroom 3
    • Level: First
    • Area: 166.38 Square Feet
    • Dimensions: 14.1 x 11.8
    Bedroom 4
    • Level: Basement
    • Area: 187.2 Square Feet
    • Dimensions: 13 x 14.4
    Primary bathroom
    • Level: First
    • Area: 45.24 Square Feet
    • Dimensions: 5.8 x 7.8
    Bathroom 2
    • Description: Full
    • Level: First
    • Area: 55.46 Square Feet
    • Dimensions: 4.7 x 11.8
    Bathroom 3
    • Level: First
    • Area: 38.71 Square Feet
    • Dimensions: 4.9 x 7.9
    Bathroom 4
    • Description: Full
    • Level: Basement
    • Area: 60.75 Square Feet
    • Dimensions: 8.1 x 7.5
    Dining room
    • Level: First
    • Area: 241.6 Square Feet
    • Dimensions: 16 x 15.1
    Family room
    • Level: Basement
    • Area: 288.36 Square Feet
    • Dimensions: 16.2 x 17.8
    Great room
    • Level: First
    • Area: 462.56 Square Feet
    • Dimensions: 19.6 x 23.6
    Kitchen
    • Level: First
    • Area: 235.56 Square Feet
    • Dimensions: 15.6 x 15.1
    Laundry
    • Level: First
    • Area: 86.01 Square Feet
    • Dimensions: 6.1 x 14.1
    Living room
    • Level: First
    • Area: 386.75 Square Feet
    • Dimensions: 32.5 x 11.9
    Other
    • Description: Breakfast Nook
    • Level: First
    • Area: 162.5 Square Feet
    • Dimensions: 12.5 x 13
    Other
    • Level: Basement
    • Area: 140.4 Square Feet
    • Dimensions: 13 x 10.8
    Other
    • Level: Basement
    • Area: 95.23 Square Feet
    • Dimensions: 8.9 x 10.7
    Other
    • Description: Storage
    • Level: Basement
    • Area: 410.4 Square Feet
    • Dimensions: 17.1 x 24
    Heating
    • Forced Air, Natural Gas
    Cooling
    • Attic Fan, Central Air
    Appliances
    • Included: Disposal, Electric Range, Gas Water Heater, Range Hood, Stainless Steel Appliance(s), Water Softener Owned, Washer, Free-Standing Refrigerator, Electric Oven, Dryer, Double Oven, Dishwasher, Built-In Electric Oven
    • Laundry: Electric Dryer Hookup, Laundry Room, Main Level
    Features
    • Breakfast Bar, Built-in Features, Cathedral Ceiling(s), Ceiling Fan(s), Double Closet, Entrance Foyer, Kitchen Island, Laminate Counters, Natural Woodwork, Open Floorplan, Pantry, Recessed Lighting, Storage
    • Flooring: Combination
    • Basement: Finished,Full,Walk-Out Access
    • Number of fireplaces: 3
    • Fireplace features: Gas, Basement, Great Room, Living Room
    Interior area
    • Total structure area: 3,606
    • Total interior livable area: 3,606 sqft
    • Finished area above ground: 1,712
    • Finished area below ground: 1,894

    Property

    Parking
    • Total spaces: 2
    • Parking features: Attached, Detached, Finished, Floor Drain, Garage, Garage Door Opener, Heated Garage
    • Attached garage spaces: 2
    Features
    • Levels: Two
    • Stories: 2
    • Patio & porch: Awning(s), Covered, Deck, Patio, Wrap Around
    • Exterior features: Awning(s), Rain Gutters, Storage
    • Has view: Yes
    • View description: Lake
    • Has water view: Yes
    • Water view: Lake
    • Waterfront features: Lake, Lake Front
    • Body of water: Posey Lake
    • Frontage type: Lakefront
    Lot
    • Size: 1.55 Acres
    • Dimensions: 299 x 225
    • Features: Back Yard, Few Trees, Landscaped, Waterfront
    Details
    • Additional structures: Garage(s)
    • Foundation area: 1894
    • Parcel number: Hd0103155000
    • Zoning description: Zoning
    • Other equipment: Generator

    Construction

    Type & style
    • Home type: SingleFamily
    • Architectural style: Raised Ranch
    • Property subtype: Single Family Residence
    Materials
    • Brick, Wood Siding
    • Foundation: Concrete Perimeter
    • Roof: Shingle
    Condition
    • Year built: 1968

    Utilities & green energy

    • Sewer: Septic Tank
    • Water: Well
    • Utilities for property: Water Connected, Sewer Connected, Natural Gas Connected, Electricity Connected, Cable Available

    Community & HOA

    Community
    • Features: Lake
    • Subdivision: None
    HOA
    • Amenities included: Beach Access, Boat Dock, Snow Removal
    Location
    • Region: Hudson

    Financial & listing details

    • Price per square foot: $153/sqft
    • Tax assessed value: $544,289
    • Annual tax amount: $3,643
    • Date on market: 8/31/2023
    • Listing terms: VA Loan,Cash,Conventional,FHA
    • Road surface type: Asphalt

    Price history

    DateEventPrice
    10/22/2024Sold$550,000-9.8%$153/sqft
    Source: Greater Lansing AOR #275681 Report a problem
    10/21/2024Pending sale$609,900$169/sqft
    Source: Greater Lansing AOR #275681 Report a problem
    9/14/2024Contingent$609,900$169/sqft
    Source: Greater Lansing AOR #275681 Report a problem
    4/29/2024Price change$609,900-2.4%$169/sqft
    Source: Greater Lansing AOR #275681 Report a problem
    3/18/2024Price change$624,900-3.8%$173/sqft
    Source: Greater Lansing AOR #275681 Report a problem
    2/29/2024Price change$649,900-3.7%$180/sqft
    Source: Greater Lansing AOR #275681 Report a problem
    10/9/2023Price change$674,900-4.8%$187/sqft
    Source: Greater Lansing AOR #275681 Report a problem
    8/31/2023Listed for sale$709,000$197/sqft
    Source: Greater Lansing AOR #275681 Report a problem

    Public tax history

    YearProperty taxesTax assessment
    2025$3,936 +4%$272,144 +12.2%
    2024$3,785 +6.1%$242,491 +12.2%
    2023$3,568 $216,219 +9.1%
    2022-- $198,094 +8.5%
    2021$3,454 $182,517 +14.7%
    2020$3,454 +1.1%$159,157 -6.5%
    2019$3,416 $170,300 0%
    2018-- $170,329 +8.6%
    2017$3,271 $156,910 +10.4%
    2016-- $142,159 +0.3%
    2014-- $141,748 -5%
    2013-- $149,168 -0.9%
    2012-- $150,500 -1.8%
    2011-- $153,200 -5.6%
    2010-- $162,300 -13.7%
    2009-- $188,000 +1.6%
    2008-- $185,100 -6.7%
    2006$835 -69.7%$198,300 +9.1%
    2005$2,758 +511.2%$181,800 +11.7%
    2004$451 -81.6%$162,700 +20.2%
    2002$2,457 $135,400 +9.7%
    2001$2,457 $123,400 +12%
    2000$2,457 $110,200
    Find assessor info on the county website

    Neighborhood: 49247

    Nearby schools

    GreatSchools rating
    Get a cash offer in 3 minutes
    Find out how much your home could sell for in as little as 3 minutes with a no-obligation cash offer.
    Estimated market value
    $586,400
    Get a cash offer in 3 minutes
    Find out how much your home could sell for in as little as 3 minutes with a no-obligation cash offer.
    Estimated market value
    $586,400