DELEON SPRINGS 3-bedroom, 3-bathroom Pool home on oversized .46-acre lot. New HVAC 2026, Roof 2016, new well 2017 and new pool pump 2018. The living room has large windows for natural light. The dining room is right off the kitchen for easy entertaining and overlooks the pool area. The spacious open concept kitchen and family room area has a lovely stone wood burning fireplace. Walk right out to through French Doors to the spacious covered and screened pool area. The kitchen features wood cabinets, granite counters, Wolf GAS cook top w/griddle and huge copper farm sink, and a breakfast bar. The DOUBLE Primary suite is large and features French designer Jacob Delafon designed and signed Deep Jetted Soaking Tub and 2 pedestal sinks as well as a walk-in shower and separate toilet area that leads directly to the pool area. No need to run through the house in wet swimsuits! The patio is covered and has an outdoor shower with hot water and so much space for your outdoor living furniture-- sunning or shade. Your choice here. The pool is ready for summer and fun! The backyard is private and fenced beyond the pool cage and has plenty of trees for shade, space for a playground and a storage shed.
For sale
$445,000
551 RYLANE STREET, DE LEON SPRINGS, FL 32130
3beds
2,297sqft
:
Get pre-qualified$2,978/mo
Single Family Residence
Built in 1978
0.46 Acres Lot
$-- Zestimate®
$194/sqft
$-- HOA
What's special
Granite countersBreakfast barStorage shedSpace for a playgroundWalk-in showerHuge copper farm sinkKitchen features wood cabinets
- 9 days |
- 1,239 |
- 99 |
Likely to sell faster than
Zillow last checked:
Listing updated:
Listed by:
Wendy Paradise 352-742-2100,
HOME WISE REALTY GROUP, INC. 407-712-2000
Source: Stellar MLS,MLS#: G5114578 Originating MLS: West Volusia
Originating MLS: West Volusia
Facts & features
Interior
Bedrooms & bathrooms
- Bedrooms: 3
- Bathrooms: 3
- Full bathrooms: 3
Rooms
- Room types: Family Room, Dining Room, Living Room
Other
- Features: Walk-In Closet(s)
- Level: First
Bedroom 2
- Features: Built-in Closet
- Level: First
Bedroom 3
- Features: Built-in Closet
- Level: First
Primary bathroom
- Features: En Suite Bathroom
- Level: First
Dining room
- Level: First
Family room
- Level: First
Kitchen
- Features: Built-in Closet
- Level: First
Living room
- Level: First
Heating
- Central, Electric, Heat Pump
Cooling
- Central Air
Appliances
- Included: Oven, Cooktop, Range Hood, Refrigerator
- Laundry: In Garage
Features
- Ceiling Fan(s), Stone Counters
- Flooring: Laminate, Tile
- Doors: French Doors, Outdoor Shower
- Has fireplace: Yes
- Fireplace features: Stone
Interior area
- Total structure area: 2,777
- Total interior livable area: 2,297 sqft
Video & virtual tour
Property
Parking
- Total spaces: 2
- Parking features: Garage - Attached
- Attached garage spaces: 2
Features
- Levels: One
- Stories: 1
- Exterior features: Outdoor Shower, Storage
- Has private pool: Yes
- Pool features: Gunite, In Ground
- Fencing: Chain Link
Lot
- Size: 0.46 Acres
- Dimensions: 100 x 200
Details
- Parcel number: 694313010210
- Zoning: R-3
- Special conditions: None
Construction
Type & style
- Home type: SingleFamily
- Property subtype: Single Family Residence
Materials
- Stucco, Vinyl Siding, Wood Siding
- Foundation: Slab
- Roof: Shingle
Condition
- New construction: No
- Year built: 1978
Utilities & green energy
- Sewer: Septic Tank
- Water: None
- Utilities for property: Cable Connected, Natural Gas Connected
Community & HOA
Community
- Security: Smoke Detector(s)
- Pet fee: $0 monthly
- Subdivision: RYLANE LT 52 DUPONT & GAUDRY GRANT
HOA
- Has HOA: No
Location
- Region: De Leon Springs
Financial & listing details
- Price per square foot: $194/sqft
- Tax assessed value: $337,978
- Annual tax amount: $4,507
- Date on market: 7/25/2026
- Cumulative days on market: 10 days
- Listing terms: Cash,Conventional,FHA,VA Loan
- Ownership: Fee Simple
- Total actual rent: 0
- Road surface type: Asphalt
Estimated market value
Not available
Estimated sales range
Not available
Not available
Price history
| Date | Event | Price |
|---|---|---|
| 7/25/2026 | Listed for sale | $445,000+71.8%$194/sqft |
Source:  Stellar MLS #G5114578 Report a problem Stellar MLS #G5114578 Report a problem | ||
| 10/23/2019 | Sold | $259,000$113/sqft |
Source:  DBAMLS #1058438 Report a problem DBAMLS #1058438 Report a problem | ||
| 10/3/2019 | Pending sale | $259,000$113/sqft |
Source: BEE REALTY CORP #V4907729 Report a problem | ||
| 9/9/2019 | Price change | $259,000-3.7%$113/sqft |
Source: BEE REALTY CORP #V4907729 Report a problem | ||
| 8/20/2019 | Price change | $269,000-3.9%$117/sqft |
Source: BEE REALTY CORP #V4907729 Report a problem | ||
| 7/12/2019 | Price change | $279,900-1.8%$122/sqft |
Source: BEE REALTY CORP #V4907729 Report a problem | ||
| 6/6/2019 | Price change | $284,900-1.8%$124/sqft |
Source: BEE REALTY CORP #V4907729 Report a problem | ||
| 4/29/2019 | Price change | $290,000-1%$126/sqft |
Source: ROYAL HORIZONS REALTY LLC #O5756203 Report a problem | ||
| 4/22/2019 | Price change | $293,000-1.3%$128/sqft |
Source: ROYAL HORIZONS REALTY LLC #O5756203 Report a problem | ||
| 4/1/2019 | Price change | $297,000-1%$129/sqft |
Source: ROYAL HORIZONS REALTY LLC #O5756203 Report a problem | ||
| 2/6/2019 | Price change | $299,999-1.6%$131/sqft |
Source: ROYAL HORIZONS REALTY LLC #O5756203 Report a problem | ||
| 2/3/2019 | Price change | $305,000-1.3%$133/sqft |
Source: ROYAL HORIZONS REALTY LLC #O5756203 Report a problem | ||
| 1/23/2019 | Price change | $309,000-1.9%$135/sqft |
Source: ROYAL HORIZONS REALTY LLC #O5756203 Report a problem | ||
| 1/12/2019 | Listed for sale | $315,000+12.5%$137/sqft |
Source: ROYAL HORIZONS REALTY LLC #O5756203 Report a problem | ||
| 7/5/2018 | Sold | $280,000-3.4%$122/sqft |
Source: Public Record Report a problem | ||
| 5/10/2018 | Listed for sale | $289,900$126/sqft |
Source: CHARLES RUTENBERG RLTY ORLANDO #V4900591 Report a problem | ||
Public tax history
| Year | Property taxes | Tax assessment |
|---|---|---|
| 2025 | $4,507 +1.6% | $279,835 +2.9% |
| 2024 | $4,437 +3.1% | $271,949 +3% |
| 2023 | $4,303 +1.7% | $264,029 +3% |
| 2022 | $4,232 | $256,339 +3% |
| 2021 | -- | $248,873 +19.9% |
| 2020 | $4,430 | $207,534 +85.9% |
| 2019 | $4,430 +148.8% | $111,618 +1.4% |
| 2018 | $1,781 +0.6% | $110,042 +2.1% |
| 2017 | $1,771 +1.3% | $107,779 +2.1% |
| 2016 | $1,749 +5.2% | $105,562 +0.7% |
| 2015 | $1,663 -0.7% | $104,828 +0.8% |
| 2014 | $1,674 | $103,996 +1.5% |
| 2013 | -- | $102,459 -9.1% |
| 2012 | -- | $112,775 -11.1% |
| 2011 | -- | $126,900 +2.1% |
| 2010 | -- | $124,284 +2.7% |
| 2009 | -- | $121,017 +3.1% |
| 2007 | -- | $117,375 -0.5% |
| 2006 | -- | $117,947 +6.1% |
| 2005 | -- | $111,177 +3% |
| 2004 | -- | $107,939 +1.9% |
| 2003 | -- | $105,926 +2.4% |
| 2002 | -- | $103,443 +1.6% |
| 2001 | -- | $101,814 +3% |
| 2000 | -- | $98,849 |
Find assessor info on the county website
Monthly payment
Est. payment
Payment breakdown
Explore the cost of this home by adjusting the details. Changes won't be saved.Climate risks
Neighborhood: 32130
Nearby schools
GreatSchools rating
- 5/10Louise S. Mcinnis Elementary SchoolGrades: PK-5Distance: 0.9 mi
- 4/10T. Dewitt Taylor Middle-High SchoolGrades: 6-12Distance: 11.1 mi
- $263,6003 bd2 ba1.3k sqft565 Rylane St, De Leon Springs, FL 32130Off Market
- $283,8003 bd2 ba1.3k sqft539 Rylane St, De Leon Springs, FL 32130Off Market
- $302,2003 bd2 ba1.5k sqft575 Rylane St, De Leon Springs, FL 32130Off Market
- $232,5002 bd2 ba1k sqft450 South St, De Leon Springs, FL 32130Off Market
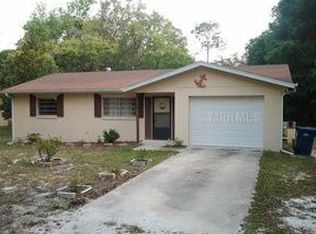
- $268,3004 bd2 ba1.8k sqft525 Rylane St, De Leon Springs, FL 32130Off Market
- $284,6002 bd2 ba1 sqft440 South St, De Leon Springs, FL 32130Off Market
- $106,9663 bd1 ba1k sqft454 South St, De Leon Springs, FL 32130Off Market
- $247,5003 bd1 ba1k sqft454 South St, De Leon Springs, FL 32130Off Market
A local agent can set up tours, give advice and negotiate with sellers.
Similar homes
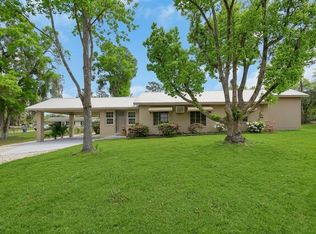
- $475,0003 bd3 ba1.7k sqft4611 GRAND AVENUE, DE LEON SPRINGS, FL 32130For Sale
 MLS ID #V4947922, Becky Singleton, WATSON REALTY CORP. Stellar MLS
 - $376,0003 bd2 ba1.7k sqft2700 CONCORD ROAD, DELAND, FL 32720For Sale
 MLS ID #O6428624, Kimberly Bartholomew, S & B REALTY. Stellar MLS
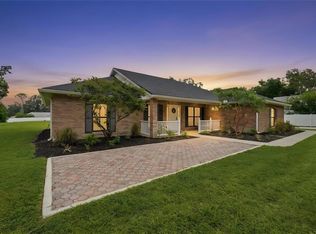
 - $539,0004 bd3 ba1.8k sqft535 E PLYMOUTH AVENUE, DELAND, FL 32724For Sale
 MLS ID #V4950380, Matthew Buckley, LPT REALTY, LLC. Stellar MLS
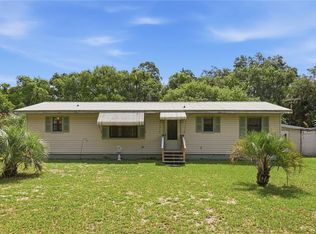
 - $435,0002 bd2 ba1.2k sqft44144 DOLLYS WAY, DELAND, FL 32720For Sale
 MLS ID #O6426543, Stephanie Del Sol, KELLER WILLIAMS REALTY AT THE PARKS. Stellar MLS
 - $429,0003 bd2 ba1.8k sqft22 POINSETTIA DRIVE, DELAND, FL 32724For SaleMLS ID #O6420028, Tom Luker, LUKER & CO REAL ESTATE LLC. Stellar MLS
- $498,0003 bd2 ba1.8k sqft41220 ALDER WAY, EUSTIS, FL 32736For SaleMLS ID #G5115635, Dannie Ghazal, LPT REALTY, LLC. Stellar MLS
- $499,0004 bd3 ba2.8k sqft122 LOS ARBOR DRIVE, DELAND, FL 32724For SaleMLS ID #O6407218, Ken Pozek, REAL BROKER, LLC. Stellar MLS
- $447,9004 bd3 ba2k sqft425 BLACK IRONWOOD DRIVE, DELAND, FL 32724For SaleMLS ID #V4946530, Rochelle Colangelo, COLDWELL BANKER COAST REALTY. Stellar MLS
- $435,0003 bd2 ba1.8k sqft1965 ALAMEDA DRIVE, DELTONA, FL 32738For SaleMLS ID #O6426081, Mariacamila Tigreros, KELLER WILLIAMS WINTER PARK. Stellar MLS
- $455,0003 bd2 ba1.7k sqft8 BLACK WATER WAY, ORMOND BEACH, FL 32174For SaleMLS ID #FC320279, Twyla Lewis, OCEANS LUXURY REALTY FULL SVC. Stellar MLS
- $569,0005 bd3 ba2.8k sqft1570 GLENWOOD ROAD, DELAND, FL 32720For SaleMLS ID #V4949882, Shannon Peterson, GREENE REALTY OF FLORIDA LLC. Stellar MLS
- $349,5003 bd2 ba1.4k sqft1845 EAST PARKWAY, DELAND, FL 32724For SaleMLS ID #V4950464, Tiffany Thornton, BEE REALTY CORP. Stellar MLS
- $595,0003 bd3 ba2.8k sqft750 ONYX PARKWAY, DELAND, FL 32724For SaleMLS ID #V4950357, Bee Powell, BEE REALTY CORP. Stellar MLS
- $449,0005 bd3 ba2.9k sqft831 OAK HOLLOW LOOP, DELAND, FL 32724For SaleMLS ID #V4948653, Pam Dean, LANE REALTY SERVICES, LLC. Stellar MLS
- $464,9004 bd3 ba2.4k sqft2465 ROYAL ROAD, DELAND, FL 32724For SaleMLS ID #V4949250, Linda Hannon, CHARLES RUTENBERG REALTY ORLANDO. Stellar MLS
- $470,0003 bd3 ba2k sqft41731 DAHLIA STREET, EUSTIS, FL 32736For SaleMLS ID #O6386421, Tawanda Purdie LLC, LPT REALTY, LLC. Stellar MLS
- $528,9002 bd2 ba2k sqft1610 STRATHCONA AVENUE, DELAND, FL 32720For SaleMLS ID #V4949679, J. Todd Swann, SWANN REAL ESTATE INC. Stellar MLS
- $399,0004 bd3 ba2.6k sqft1995 5TH AVENUE, DELAND, FL 32724For SaleMLS ID #O6423587, Vonda Fields, CHARLES RUTENBERG REALTY ORLANDO. Stellar MLS
- $399,9995 bd3 ba1.9k sqft1049 W NEW YORK AVENUE, ORANGE CITY, FL 32763For SaleMLS ID #V4947294, Wesley Dean, CHARLES RUTENBERG REALTY ORLANDO. Stellar MLS
- $489,0004 bd3 ba2.3k sqft209 ALTA VISTA STREET, DEBARY, FL 32713For SaleMLS ID #V4950306, Matt Miller, LPT REALTY LLC. Stellar MLS
