Unique large (32,420sq. ft.) irrigated lot NO HOA on Mesa/Tempe boarder minutes to ASU, PHX sky harbor, Tempe Market Place, Scottsdale, and immediate access to the 101, 202 and 60 freeways. Close to Tempe City Park and the Tempe Canal Trail paths. Single level Ranch home features 2,212sq. ft with addition 620sq. ft. basement. Split floor plan with 4 bed 2 bath, large eat-in kitchen, spacious basement family room ideal for home theater. Beautiful stone wood burning fireplace, vaulted ceiling in spacious living room, large dual pane windows and expansive covered patio. Sprawling grassy lot with many mature citrus and shade trees with flood irrigation and storage shed. Lot has room for all your animals, toys, trailers, garden, hobbies and room to build work or hobby shop to suit
Sold for $730,000
$730,000
551 S Esquire Way, Mesa, AZ 85202
4beds
2baths
2,212sqft
Single Family Residence
Built in 1975
0.74 Acres Lot
$716,800 Zestimate®
$330/sqft
$2,799 Estimated rent
Home value
$716,800
$667,000 - $774,000
$2,799/mo
Zestimate® history
Owner options
List your home for rent
$2,799/mo
Rent Zestimate®
Find your next renter with Zillow Rental Manager. Plus, with online applications, you can quickly screen prospective tenants – for free.
$2,799/mo
Rent Zestimate®
Refinance and save
$3,336/mo
Est. payment
Refinancing to a lower rate could help reduce your monthly payments and save thousands over the life of the loan.
$3,336/mo
Est. payment
Explore your selling options
Work with a Zillow partner agent
Leverage their expertise and Zillow's premium Showcase listings to get your home seen by more buyers.
Get startedList with your own agent
Get your home in front of millions of buyers by listing it on Zillow.
Learn how to do itSell it yourself
Take full control of how buyers see your home on Zillow by listing For Sale by Owner (FSBO).
List your homeWhat's special
Stone wood burning fireplaceSplit floor planLarge eat-in kitchenSpacious basement family roomIrrigated lotSingle level ranch homeLarge dual pane windows
Zillow last checked:
Listing updated:
Listed by:
Dan Berky 480-406-7619,
Upside Real Estate
Bought with:
Dan Berky, SA708282000
Upside Real Estate
Source: ARMLS,MLS#: 6805033
Facts & features
Interior
Bedrooms & bathrooms
- Bedrooms: 4
- Bathrooms: 2
Heating
- Electric, Ceiling
Cooling
- Central Air, Ceiling Fan(s)
Features
- Eat-in Kitchen, Vaulted Ceiling(s), Full Bth Master Bdrm, Laminate Counters
- Flooring: Carpet, Laminate
- Windows: Double Pane Windows
- Basement: Finished
- Has fireplace: Yes
- Fireplace features: Living Room
Interior area
- Total structure area: 2,212
- Total interior livable area: 2,212 sqft
Property
Parking
- Total spaces: 10
- Parking features: RV Access/Parking
- Carport spaces: 2
- Uncovered spaces: 8
Features
- Stories: 1
- Patio & porch: Covered, Patio
- Exterior features: Storage
- Pool features: None
- Spa features: None
- Fencing: Chain Link
Lot
- Size: 0.74 Acres
- Features: Grass Front, Grass Back
Details
- Parcel number: 13420008B
- Horses can be raised: Yes
Construction
Type & style
- Home type: SingleFamily
- Architectural style: Ranch
- Property subtype: Single Family Residence
Materials
- Stucco, Block
- Roof: Composition
Condition
- Year built: 1975
Utilities & green energy
- Electric: 220 Volts in Kitchen
- Sewer: Public Sewer
- Water: City Water
Community & HOA
Community
- Features: Playground, Biking/Walking Path
- Subdivision: Esquire Estates Lots 9-15,22,23
HOA
- Has HOA: No
- Services included: No Fees
Location
- Region: Mesa
Financial & listing details
- Price per square foot: $330/sqft
- Tax assessed value: $500,800
- Annual tax amount: $1,788
- Date on market: 1/17/2025
- Cumulative days on market: 7 days
- Listing terms: Cash,Conventional,FHA,VA Loan
- Ownership: Fee Simple
- Electric utility on property: Yes
Price history
| Date | Event | Price |
|---|---|---|
| 2/28/2025 | Sold | $730,000+7.4%$330/sqft |
Source:  ARMLS #6805033 Report a problem ARMLS #6805033 Report a problem | ||
| 1/24/2025 | Pending sale | $679,900$307/sqft |
Source: ARMLS #6805033 Report a problem | ||
| 1/17/2025 | Listed for sale | $679,900$307/sqft |
Source: ARMLS #6805033 Report a problem | ||
Public tax history
| Year | Property taxes | Tax assessment |
|---|---|---|
| 2025 | $2,114 +19% | $50,080 -5.6% |
| 2024 | $1,777 -1.2% | $53,070 +171.6% |
| 2023 | $1,799 +1.7% | $19,539 -45.3% |
| 2022 | $1,769 -1.3% | $35,720 +5.6% |
| 2021 | $1,793 +7.9% | $33,830 -0.1% |
| 2020 | $1,661 +4.7% | $33,870 +16.1% |
| 2019 | $1,586 | $29,170 +10% |
| 2018 | $1,586 +3.2% | $26,530 +6.1% |
| 2017 | $1,536 +7.9% | $25,000 +33% |
| 2016 | $1,424 +0.6% | $18,800 +13.5% |
| 2015 | $1,415 | $16,570 +19.5% |
| 2014 | -- | $13,870 +21.1% |
| 2013 | -- | $11,450 -31% |
| 2012 | -- | $16,600 +4.9% |
| 2011 | -- | $15,830 -20.4% |
| 2010 | -- | $19,880 -32.2% |
| 2009 | -- | $29,310 -3.4% |
| 2008 | -- | $30,350 +16.3% |
| 2007 | -- | $26,100 +28.9% |
| 2006 | -- | $20,250 |
| 2005 | -- | $20,250 +40.1% |
| 2004 | -- | $14,450 |
| 2003 | -- | $14,450 +29% |
| 2002 | -- | $11,200 |
Find assessor info on the county website
Neighborhood: Esquire Estates
Nearby homes
- $819,200-- bd3 ba2.8k sqft541 S Esquire Way, Mesa, AZ 85202Off Market
- $498,6001.28 acres551 S Esquire Way, Mesa, AZ 85202Off Market
- $433,100-- bd2 ba1.6k sqft529 S Esquire Way, Mesa, AZ 85202Off Market
- $427,6004 bd2 ba1.8k sqft2356 W Concho Ave, Mesa, AZ 85202Off Market
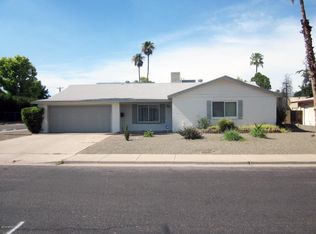
- $475,0003 bd2 ba1.5k sqft2357 W Concho Ave, Mesa, AZ 85202Sold
- $940,7003 bd3 ba2.4k sqft556 S Esquire Way, Mesa, AZ 85202Off Market
- $566,900-- bd2 ba2.2k sqft606 S Esquire Way, Mesa, AZ 85202Off Market
- $460,0004 bd2 ba1.5k sqft2356 W Catalina Ave, Mesa, AZ 85202Sold
Nearby schools
GreatSchools rating
- 3/10Roosevelt Elementary SchoolGrades: PK-6Distance: 0.3 mi
- 2/10Carson Junior High SchoolGrades: 7-9Distance: 2.4 mi
- 3/10Westwood High SchoolGrades: 9-12Distance: 2.6 mi
Schools provided by the listing agent
- Elementary: Roosevelt Elementary School
- Middle: Carson Junior High School
- High: Westwood High School
- District: Mesa Unified District
Source: ARMLS. This data may not be complete. We recommend contacting the local school district to confirm school assignments for this home.
Get a cash offer in 3 minutes
Find out how much your home could sell for in as little as 3 minutes with a no-obligation cash offer.
Estimated market value
$716,800
Get a cash offer in 3 minutes
Find out how much your home could sell for in as little as 3 minutes with a no-obligation cash offer.
Estimated market value
$716,800
- Arizona
- Maricopa County
- Mesa
- 85202
- Esquire Estates
- 551 S Esquire Way
