Country Living at it's finest! This charming home sits on a flat usable 2.3 acres. The multi-generational floor plan makes this home unique. The heart of the home is the oversized kitchen with counter seating for 12, a new Electric Cooktop, Double ovens, and dishwasher. There is plenty of counter space for food preparation and even a coffee bar. The kitchen is adjacent to the Formal Dining Room, and open to the family room. Main Floor Primary bedroom and an additional bedroom and full bathroom are on the main level. Wood flooring in the main living areas along with a wood tongue and groove ceiling offer warmth and beauty. The second level features a second primary suite with walk in closet with organizers and a large bathroom with granite double sinks , vanity area, and walk in shower. Enjoy the sunrise and sunset view from the balcony off of the primary. Two large bedrooms, one en suite, and another bathroom are also on the second floor. The front balcony is a beautiful way to start or end your day. French doors lead you to the patio and pool area. The pool bathroom and grass area surround the pool and provide the perfect place to entertain and host that BBQ. There is also an oversized workshop with mezzanine and car lifts, it's own bathroom, and a covered RV carport. The backyard also features a storage shed, a chicken coop, and a pad with RV Hookups. Bring your horses! The 8 stall barn, 60 ft. round pen, 125 ft x 165 ft arena, tack room, and hay storage make it home sweet home for your horses. The home is equipped with Solar for energy savings. There are four septic tanks on the property along with a well that irrigates the backyard. This home offers country living in the heart of town.
Sold for $835,000
Listed by: ERA Donahoe Realty • Caroll Olivares • Contact: 951-676-9988
Bought with: ERA Donahoe Realty
$835,000
551 S Lyon Ave, San Jacinto, CA 92582
5beds
2,814sqft
Single Family Residence
Built in 1973
2.32 Acres Lot
$828,900 Zestimate®
$297/sqft
$3,779 Estimated rent
Home value
$828,900
$746,000 - $920,000
$3,779/mo
Zestimate® history
Owner options
List your home for rent
$3,779/mo
Rent Zestimate®
Find your next renter with Zillow Rental Manager. Plus, with online applications, you can quickly screen prospective tenants – for free.
$3,779/mo
Rent Zestimate®
Refinance and save
$5,275/mo
Est. payment
Refinancing to a lower rate could help reduce your monthly payments and save thousands over the life of the loan.
$5,275/mo
Est. payment
Explore your selling options
Work with a Zillow partner agent
Leverage their expertise and Zillow's premium Showcase listings to get your home seen by more buyers.
Get startedList with your own agent
Get your home in front of millions of buyers by listing it on Zillow.
Learn how to do itSell it yourself
Take full control of how buyers see your home on Zillow by listing For Sale by Owner (FSBO).
List your homeWhat's special
Oversized workshopOversized kitchenTack roomChicken coopSecond primary suitePad with rv hookupsFamily room
Zillow last checked:
Listing updated:
Listed by:
Caroll Olivares DRE #01414773 909-615-0791,
ERA Donahoe Realty
Bought with:
Caroll Olivares, DRE #01414773
ERA Donahoe Realty
Source: CRMLS,MLS#: SW24049085 Originating MLS: California Regional MLS
Originating MLS: California Regional MLSFacts & features
Interior
Bedrooms & bathrooms
- Bedrooms: 5
- Bathrooms: 6
- Full bathrooms: 4
- 1/2 bathrooms: 2
- Main level bathrooms: 1
- Main level bedrooms: 2
Rooms
- Room types: Bedroom, Family Room, Kitchen, Primary Bathroom, Primary Bedroom, Other, Workshop, Dining Room
Primary bedroom
- Features: Main Level Primary
Primary bedroom
- Features: Multiple Primary Suites
Bedroom
- Features: Bedroom on Main Level
Bathroom
- Features: Bathtub, Dual Sinks, Full Bath on Main Level, Granite Counters, Separate Shower, Tub Shower, Vanity, Walk-In Shower
Kitchen
- Features: Granite Counters, Kitchen Island, Kitchen/Family Room Combo
Other
- Features: Walk-In Closet(s)
Heating
- Central
Cooling
- Central Air
Appliances
- Included: Double Oven, Dishwasher, Electric Cooktop, Disposal, Microwave
- Laundry: In Garage, In Kitchen
Features
- Breakfast Bar, Ceiling Fan(s), Separate/Formal Dining Room, Granite Counters, In-Law Floorplan, Open Floorplan, Bedroom on Main Level, Main Level Primary, Multiple Primary Suites, Walk-In Closet(s), Workshop
- Flooring: Carpet, Wood
- Has fireplace: Yes
- Fireplace features: Family Room
- Common walls with other units/homes: No Common Walls
Interior area
- Total interior livable area: 2,814 sqft
Property
Parking
- Total spaces: 2
- Parking features: Circular Driveway, Direct Access, Driveway Level, Door-Single, Driveway, Garage Faces Front, Garage, RV Hook-Ups, RV Access/Parking, RV Covered
- Attached garage spaces: 2
Accessibility
- Accessibility features: None
Features
- Levels: Two
- Stories: 2
- Entry location: 1
- Patio & porch: Covered, Front Porch
- Has private pool: Yes
- Pool features: In Ground, Private
- Spa features: None
- Fencing: Chain Link,Wrought Iron
- Has view: Yes
- View description: Hills, Mountain(s)
Lot
- Size: 2.32 Acres
- Features: Horse Property, Lot Over 40000 Sqft, Level, Street Level
Details
- Parcel number: 436490035
- Zoning: RA1
- Special conditions: Standard
- Horses can be raised: Yes
Construction
Type & style
- Home type: SingleFamily
- Property subtype: Single Family Residence
Materials
- Foundation: Slab
- Roof: Composition
Condition
- New construction: No
- Year built: 1973
Utilities & green energy
- Sewer: Septic Type Unknown
- Water: Public, Well
- Utilities for property: Cable Connected, Electricity Connected, Natural Gas Connected, Phone Connected, Sewer Available, Water Connected
Community & HOA
Community
- Features: Street Lights
- Security: Security System
Location
- Region: San Jacinto
Financial & listing details
- Price per square foot: $297/sqft
- Tax assessed value: $613,531
- Annual tax amount: $7,459
- Date on market: 3/11/2024
- Cumulative days on market: 261 days
- Listing terms: Submit
- Road surface type: Paved
Price history
| Date | Event | Price |
|---|---|---|
| 3/27/2025 | Sold | $835,000-1.6%$297/sqft |
Source:  CRMLS #SW24049085 Report a problem CRMLS #SW24049085 Report a problem | ||
| 11/27/2024 | Pending sale | $849,000$302/sqft |
Source: CRMLS #SW24049085 Report a problem | ||
| 11/9/2024 | Price change | $849,000-5.6%$302/sqft |
Source: CRMLS #SW24049085 Report a problem | ||
| 10/24/2024 | Price change | $899,000-2.8%$319/sqft |
Source: CRMLS #SW24049085 Report a problem | ||
| 9/27/2024 | Price change | $924,999-2.5%$329/sqft |
Source: CRMLS #SW24049085 Report a problem | ||
| 7/3/2024 | Price change | $949,000-5%$337/sqft |
Source: CRMLS #SW24049085 Report a problem | ||
| 5/9/2024 | Price change | $999,000-0.1%$355/sqft |
Source: CRMLS #SW24049085 Report a problem | ||
| 4/18/2024 | Price change | $1,000,000-7%$355/sqft |
Source: CRMLS #SW24049085 Report a problem | ||
| 3/12/2024 | Listed for sale | $1,075,000+95.5%$382/sqft |
Source: CRMLS #SW24049085 Report a problem | ||
| 1/24/2019 | Sold | $550,000-1.6%$195/sqft |
Source: Public Record Report a problem | ||
| 12/20/2018 | Listed for sale | $559,000$199/sqft |
Source: New Century Realty & Investmen #SW18189758 Report a problem | ||
| 10/23/2018 | Pending sale | $559,000$199/sqft |
Source: New Century Realty & Investmen #SW18189758 Report a problem | ||
| 9/25/2018 | Listed for sale | $559,000$199/sqft |
Source: New Century Realty & Investmen #SW18189758 Report a problem | ||
| 9/11/2018 | Pending sale | $559,000$199/sqft |
Source: New Century Realty & Investmen #SW18189758 Report a problem | ||
| 8/6/2018 | Listed for sale | $559,000-2.8%$199/sqft |
Source: New Century Realty & Investmen #SW18189758 Report a problem | ||
| 5/1/2018 | Listing removed | $575,000$204/sqft |
Source: Century 21 McDaniel & Associa #SW17275090 Report a problem | ||
| 4/12/2018 | Price change | $575,000-4%$204/sqft |
Source: CENTURY 21 McDaniel & Associates #SW17275090 Report a problem | ||
| 12/15/2017 | Listed for sale | $599,000+126%$213/sqft |
Source: CENTURY 21 McDaniel & Associates #SW17275090 Report a problem | ||
| 4/3/2003 | Sold | $265,000$94/sqft |
Source: Public Record Report a problem | ||
Public tax history
| Year | Property taxes | Tax assessment |
|---|---|---|
| 2025 | $7,459 -38.9% | $613,531 +2% |
| 2024 | $12,208 +0.3% | $601,502 +2% |
| 2023 | $12,172 +1.1% | $589,709 +2% |
| 2022 | $12,037 +1% | $578,147 +2% |
| 2021 | $11,922 +0.8% | $566,811 +1% |
| 2020 | $11,831 +118.4% | $561,000 +22.8% |
| 2019 | $5,418 +2% | $456,702 +2% |
| 2018 | $5,313 +11.9% | $447,748 +11.9% |
| 2017 | $4,746 | $400,000 +5.3% |
| 2016 | $4,746 +43.4% | $380,000 +33.3% |
| 2015 | $3,310 +18.3% | $285,000 +17.3% |
| 2014 | $2,797 | $243,000 +44.6% |
| 2013 | -- | $168,000 |
| 2012 | -- | $168,000 +2.4% |
| 2011 | -- | $164,000 +15.5% |
| 2010 | -- | $142,000 -53.7% |
| 2009 | -- | $307,000 -17.1% |
| 2008 | -- | $370,225 |
Find assessor info on the county website
Neighborhood: 92582
Nearby homes
- $728,5004 bd3 ba2.4k sqft491 S Lyon Ave, San Jacinto, CA 92582Off Market
- $838,0004 bd2 ba2.5k sqft645 S Lyon Ave, San Jacinto, CA 92582Sold

- $594,5005 bd2 ba2.6k sqft529 Meadow View Dr, San Jacinto, CA 92582Off Market
- $488,2004 bd2 ba2.2k sqft567 Meadow View Dr, San Jacinto, CA 92582Off Market
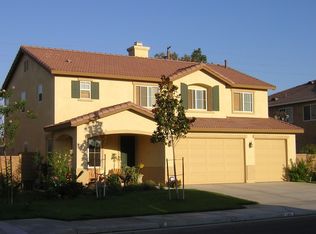
- $531,8006 bd3 ba2.9k sqft589 Meadow View Dr, San Jacinto, CA 92582Off Market
- $624,5003 bd2 ba2.1k sqft1439 W 7th St, San Jacinto, CA 92582Off Market
- $543,0005 bd3 ba2.6k sqft609 Meadow View Dr, San Jacinto, CA 92582Off Market
- $554,0006 bd3 ba2.9k sqft629 Meadow View Dr, San Jacinto, CA 92582Off Market
Nearby schools
GreatSchools rating
- 4/10De Anza Elementary SchoolGrades: K-5Distance: 1.1 mi
- 3/10Monte Vista Middle SchoolGrades: 6-8Distance: 0.7 mi
- 4/10San Jacinto High SchoolGrades: 9-12Distance: 1.4 mi
Schools provided by the listing agent
- Elementary: De Anza
- Middle: Monte Vista
- High: San Jacinto
Source: CRMLS. This data may not be complete. We recommend contacting the local school district to confirm school assignments for this home.
Get a cash offer in 3 minutes
Find out how much your home could sell for in as little as 3 minutes with a no-obligation cash offer.
Estimated market value
$828,900
Get a cash offer in 3 minutes
Find out how much your home could sell for in as little as 3 minutes with a no-obligation cash offer.
Estimated market value
$828,900
- California
- Riverside County
- San Jacinto
- 92582
- 551 S Lyon Ave
Nearby cities
Nearby zip codes
Other San Jacinto Topics
