This home checks the boxes for location, convenience and space. Located in a country subdivision, this nearly acre lot is one of the highest points in Stockton and sunsets are PRIME. The main level has boasts three bedrooms, the master bath is ensuite. The main living area is open concept with dining and kitchen making one robust space. Kitchen has eat-in peninsula and with new appliances and ample cabinetry. Off of the main portion of the home is a multi-level deck accessible by patio doors, as well as a 4 seasons room that has wonderful lighting provided by a wall of eastern facing windows and has electric heat. A beautiful staircase leads to the lower level that provides another great living space that has a woodburning fireplace, walk-out patio doors which lead to a WORKING and MAINTAINED hot tub. There is an office, a large laundry room and a full bath to also located on the lower level. For those that need hobby space, there is a workshop in lower level with service doors that make easy in and out access and could also be utilized for additional storage. HIGHTLIGHTS INCLUDE: Metal roof Hard surface road Generator Option for ONE floor living The home is not only tasteful, has been dutifully maintained and is move-in ready.
Pending
Price cut: $15K (7/11)
$255,000
551 S Mapes Dr, Stockton, IL 61085
3beds
1,944sqft
Single Family Residence
Built in 1989
0.77 Acres Lot
$248,200 Zestimate®
$131/sqft
$-- HOA
What's special
Nearly acre lotLarge laundry roomAmple cabinetryMetal roofThree bedroomsNew appliancesMaster bath is ensuite
- 183 days |
- 414 |
- 20 |
Zillow last checked:
Listing updated:
Listed by:
Katie McPeek 815-821-1322,
Jim Sullivan Realty
Source: NorthWest Illinois Alliance of REALTORS®,MLS#: 202600329
Facts & features
Interior
Bedrooms & bathrooms
- Bedrooms: 3
- Bathrooms: 3
- Full bathrooms: 3
- Main level bathrooms: 2
- Main level bedrooms: 3
Primary bedroom
- Level: Main
- Area: 132
- Dimensions: 11 x 12
Bedroom 2
- Level: Main
- Area: 90
- Dimensions: 10 x 9
Bedroom 3
- Level: Main
- Area: 110
- Dimensions: 10 x 11
Bedroom 4
- Dimensions: 0 x 0
Dining room
- Level: Main
- Area: 132
- Dimensions: 12 x 11
Family room
- Level: Lower
- Area: 390
- Dimensions: 26 x 15
Kitchen
- Level: Main
- Area: 121
- Dimensions: 11 x 11
Living room
- Level: Main
- Area: 195
- Dimensions: 13 x 15
Heating
- Forced Air, Electric, Wood
Cooling
- Central Air
Appliances
- Included: Dishwasher, Refrigerator, Stove/Cooktop, Gas Water Heater
- Laundry: In Basement
Features
- Basement: Basement Entrance,Full
- Number of fireplaces: 1
- Fireplace features: Wood Burning
Interior area
- Total structure area: 1,944
- Total interior livable area: 1,944 sqft
- Finished area above ground: 1,344
- Finished area below ground: 600
Video & virtual tour
Property
Parking
- Total spaces: 2
- Parking features: Garage
- Garage spaces: 2
Features
- Patio & porch: Porch 4 Season, Covered
- Has spa: Yes
- Spa features: Private
Lot
- Size: 0.77 Acres
- Features: Rural
Details
- Parcel number: 1700003430
- Other equipment: Generator
Construction
Type & style
- Home type: SingleFamily
- Architectural style: Ranch
- Property subtype: Single Family Residence
Materials
- Vinyl
- Roof: Metal
Condition
- Year built: 1989
Utilities & green energy
- Electric: Circuit Breakers
- Sewer: Septic Tank
- Water: Shared
Community & HOA
Community
- Subdivision: IL
Location
- Region: Stockton
Financial & listing details
- Price per square foot: $131/sqft
- Tax assessed value: $204,000
- Annual tax amount: $4,466
- Price range: $255K - $255K
- Date on market: 1/20/2026
- Cumulative days on market: 412 days
- Ownership: Fee Simple
- Road surface type: Hard Surface Road
Estimated market value
$248,200
$236,000 - $261,000
$2,087/mo
Price history
| Date | Event | Price |
|---|---|---|
| 7/20/2026 | Pending sale | $255,000$131/sqft |
Source:  NorthWest Illinois Alliance of REALTORS® #202600329 Report a problem NorthWest Illinois Alliance of REALTORS® #202600329 Report a problem | ||
| 7/11/2026 | Price change | $255,000-5.6%$131/sqft |
Source: NorthWest Illinois Alliance of REALTORS® #202600329 Report a problem | ||
| 7/7/2026 | Price change | $270,000-1.8%$139/sqft |
Source: NorthWest Illinois Alliance of REALTORS® #202600329 Report a problem | ||
| 5/30/2026 | Price change | $275,000-5.1%$141/sqft |
Source: NorthWest Illinois Alliance of REALTORS® #202600329 Report a problem | ||
| 4/10/2026 | Price change | $289,900-3.3%$149/sqft |
Source: NorthWest Illinois Alliance of REALTORS® #202600329 Report a problem | ||
| 1/20/2026 | Listed for sale | $299,900-3.3%$154/sqft |
Source: NorthWest Illinois Alliance of REALTORS® #202600329 Report a problem | ||
| 1/1/2026 | Listing removed | $310,000$159/sqft |
Source: NorthWest Illinois Alliance of REALTORS® #202502460 Report a problem | ||
| 5/15/2025 | Listed for sale | $310,000$159/sqft |
Source: NorthWest Illinois Alliance of REALTORS® #202502460 Report a problem | ||
Public tax history
| Year | Property taxes | Tax assessment |
|---|---|---|
| 2024 | $4,466 +11% | $68,000 +20.7% |
| 2023 | $4,023 -0.7% | $56,343 |
| 2022 | $4,052 +31.8% | $56,343 +30.8% |
| 2021 | $3,075 +4.9% | $43,082 +8.2% |
| 2020 | $2,931 +2.2% | $39,824 |
| 2019 | $2,867 -3.5% | $39,824 |
| 2018 | $2,970 | $39,824 +0% |
| 2017 | $2,970 +2.2% | $39,820 |
| 2016 | $2,906 -1.1% | $39,820 |
| 2015 | $2,937 -0.1% | $39,820 +5.6% |
| 2014 | $2,939 | $37,705 |
Find assessor info on the county website
Monthly payment
Est. payment
Payment breakdown
Explore the cost of this home by adjusting the details. Changes won't be saved.Climate risks
Neighborhood: 61085
Nearby schools
GreatSchools rating
- 8/10Stockton Elementary SchoolGrades: PK-5Distance: 0.8 mi
- 7/10Stockton Middle SchoolGrades: 6-8Distance: 0.8 mi
- 2/10Stockton Sr High SchoolGrades: 9-12Distance: 0.8 mi
Schools provided by the listing agent
- Elementary: Stockton
- Middle: Stockton
- High: Stockton
- District: Stockton
Source: NorthWest Illinois Alliance of REALTORS®. This data may not be complete. We recommend contacting the local school district to confirm school assignments for this home.
- $6,6630.69 AcresS Mapes Dr, Stockton, IL 61085Off Market
- $6,6630.69 Acres580 S Mapes Dr, Stockton, IL 61085Off Market
- $305,300-- bd-- ba-- sqft580 S Mapes Dr, Stockton, IL 61085Off Market
- $290,0002 bd2 ba1.7k sqft545 S Mapes Dr, Stockton, IL 61085Sold
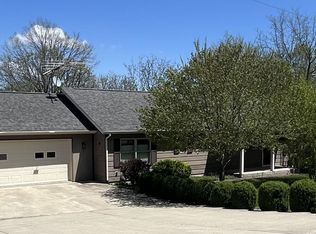
- $356,400-- bd-- ba-- sqft9809 E Binkley Rd, Stockton, IL 61085Off Market
- $276,500-- bd-- ba-- sqft9709 E Binkley Rd, Stockton, IL 61085Off Market
- $316,9005 bd4 ba3.6k sqft530 S Mapes Dr, Stockton, IL 61085Off Market
- $314,900-- bd-- ba-- sqft595 S Mapes Dr, Stockton, IL 61085Off Market
A local agent can set up tours, give advice and negotiate with sellers.
A local lender can help you make sure your offer is ready when you are.
Similar homes
- $265,0003 bd2 ba1.2k sqft13767 E Hairpin Rd, Stockton, IL 61085Active
 MLS ID #12699363, Kimberly Taylor, MRP, NextHome First Class. MRED as distributed by MLS GRID
 - $264,9003 bd3 ba1.8k sqft10 Cayuga Trl, Galena, IL 61036For Sale
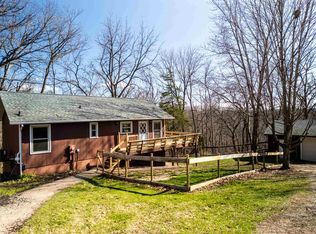 MLS ID #202602044, GARRETT HILLARY. NorthWest Illinois Alliance of REALTORS®
 - $229,0003 bd2 ba2k sqft19-28 Hidden Valley Dr, Lanark, IL 61046For Sale
 MLS ID #202604475, Amy Barnes. NorthWest Illinois Alliance of REALTORS®
 - $249,0002 bd2 ba1.5k sqft6 Meadow Path, Galena, IL 61036For Sale
 MLS ID #202602442, Christopher Watson. NorthWest Illinois Alliance of REALTORS®
 - $285,0003 bd2 ba2.1k sqft11935 W Raders Rd, Pearl City, IL 61062For SaleMLS ID #202603898, ADAM WERHANE. NorthWest Illinois Alliance of REALTORS®
- $255,0004 bd3 ba2.1k sqft1052 Burke Dr, Freeport, IL 61032For SaleMLS ID #202603730, Toni Howard. NorthWest Illinois Alliance of REALTORS®
- $309,0003 bd2 ba1.6k sqft3A182 General Sheridan Ct, Apple River, IL 61001For SaleMLS ID #202604164, Christopher Watson. NorthWest Illinois Alliance of REALTORS®
- $274,9002 bd2 ba1.2k sqft9 Copperwood Gap, Galena, IL 61036For SaleMLS ID #202603152, DAMON HEIM. NorthWest Illinois Alliance of REALTORS®
- $250,0003 bd2 ba1.4k sqft404 N Virtue St, Shullsburg, WI 53586For SaleMLS ID #2023706, Larry Teasdale. SCWMLS
- $279,9002 bd2 ba1.3k sqft57 Oak Glen Dr, Galena, IL 61036For SaleMLS ID #202601554, DAMON HEIM. NorthWest Illinois Alliance of REALTORS®
- $284,9002 bd2 ba1.5k sqft5-68 Dusky Ct, Lanark, IL 61046For SaleMLS ID #202602513, GARY SHELLHAUSE. NorthWest Illinois Alliance of REALTORS®
- $294,0004 bd2 ba1.8k sqft201 S Jackson St, Hanover, IL 61041For SaleMLS ID #202602486, Katie McPeek. NorthWest Illinois Alliance of REALTORS®
- $--4 bd2 ba2.9k sqft107 E Rapp St, Mount Carroll, IL 61053AuctionAuction.com 1
- $345,0003 bd2 ba2k sqft2472 W Red Oak Rd, Freeport, IL 61032ActiveMLS ID #12617018, Kimberly Taylor, MRP, NextHome First Class. MRED as distributed by MLS GRID
- $199,9003 bd2 ba2.2k sqft436 Hubbard St, Winslow, IL 61089For SaleMLS ID #202601052, Tonya Briggs. NorthWest Illinois Alliance of REALTORS®
- $205,0003 bd2 ba1.3k sqft3018 W Beaver Rd, Freeport, IL 61032For SaleMLS ID #202603412, JOAN WELT. NorthWest Illinois Alliance of REALTORS®
- $325,0003 bd2 ba1.3k sqft3 Bluffwood Trl, Galena, IL 61036For SaleMLS ID #202603788, Michelle Bass. NorthWest Illinois Alliance of REALTORS®
- $250,0003 bd3 ba1.6k sqft23 Farmstead Dr, Galena, IL 61036For SaleMLS ID #202603139, GARRETT HILLARY. NorthWest Illinois Alliance of REALTORS®
- $349,9003 bd2 ba1.5k sqft6844 Us Route 20 W, Lena, IL 61048For SaleMLS ID #202402072, JOAN WELT. NorthWest Illinois Alliance of REALTORS®
- $339,9002 bd3 ba2.2k sqft3503 S Ebys Mill Rd, Elizabeth, IL 61028For SaleMLS ID #202603800, Steven Wilke. NorthWest Illinois Alliance of REALTORS®
