Move in ready hardwood flooring, updated kitchen and hall bath. Family room in basement and a room for office or play room. Four bedrooms and two full baths, fireplace in living room and wood stove in basement. Walk out basement, lots of parking. FURNITURE PHOTOS WERE AI GENERATED. BUYER TO VERFIY SQ, FOOTAGE.
Pending
$279,900
551 Saint Anthony Dr, Lexington, KY 40505
4beds
1,959sqft
Single Family Residence
Built in 1957
10,759 Square Feet Lot
$279,300 Zestimate®
$143/sqft
$-- HOA
What's special
Family room in basementWood stove in basementWalk out basementUpdated kitchenLots of parkingFour bedrooms
- 15 days |
- 941 |
- 54 |
Likely to sell faster than
Zillow last checked:
Listing updated:
Listed by:
Bonnie L Fint 502-319-1541,
CENTURY 21 Simpson & Associates
Source: Imagine MLS,MLS#: 26016525
Facts & features
Interior
Bedrooms & bathrooms
- Bedrooms: 4
- Bathrooms: 2
- Full bathrooms: 2
Primary bedroom
- Level: First
Bedroom 2
- Level: First
Bedroom 4
- Level: Second
Bathroom 1
- Level: First
Bathroom 2
- Level: Second
Bathroom 3
- Level: Second
Bonus room
- Level: Lower
Family room
- Level: Lower
Kitchen
- Level: First
Living room
- Level: First
Utility room
- Level: Lower
Heating
- Natural Gas
Cooling
- Central Air
Appliances
- Included: Dryer, Dishwasher, Microwave, Refrigerator, Washer, Range
- Laundry: Electric Dryer Hookup, Washer Hookup, Lower Level
Features
- Eat-in Kitchen, Ceiling Fan(s)
- Flooring: Hardwood
- Doors: Storm Door(s)
- Windows: Insulated Windows, Storm Window(s), Blinds
- Basement: Concrete,Full,Partially Finished,Sump Pump,Walk-Out Access,Walk-Up Access
- Number of fireplaces: 2
- Fireplace features: Basement, Gas Log, Insert, Living Room
Interior area
- Total structure area: 1,959
- Total interior livable area: 1,959 sqft
- Finished area above ground: 1,473
- Finished area below ground: 486
Property
Parking
- Total spaces: 4
- Parking features: Detached Carport, Detached Garage, Driveway, Garage Door Opener, Off Street, Garage Faces Front
- Garage spaces: 2
- Carport spaces: 2
- Covered spaces: 4
- Has uncovered spaces: Yes
Features
- Exterior features: Awning(s)
- Fencing: Chain Link,Privacy
Lot
- Size: 10,759 Square Feet
- Features: Few Trees
Details
- Additional structures: Shed(s), Workshop
- Parcel number: 25347800
- Other equipment: Dehumidifier
Construction
Type & style
- Home type: SingleFamily
- Property subtype: Single Family Residence
Materials
- Brick Veneer
- Foundation: Block
- Roof: Dimensional Style
Condition
- Year built: 1957
Utilities & green energy
- Sewer: Public Sewer
- Water: Public
- Utilities for property: Natural Gas Available, Sewer Connected
Community & HOA
Community
- Subdivision: Hi Acres
HOA
- Has HOA: No
Location
- Region: Lexington
Financial & listing details
- Price per square foot: $143/sqft
- Tax assessed value: $140,200
- Annual tax amount: $1,160
- Date on market: 7/7/2026
Estimated market value
$279,300
$265,000 - $293,000
$2,113/mo
Price history
| Date | Event | Price |
|---|---|---|
| 7/10/2026 | Pending sale | $279,900$143/sqft |
Source:  Imagine MLS #26016525 Report a problem Imagine MLS #26016525 Report a problem | ||
| 7/7/2026 | Listed for sale | $279,900+115.3%$143/sqft |
Source: Imagine MLS #26016525 Report a problem | ||
| 3/18/2008 | Sold | $130,000$66/sqft |
Source: Public Record Report a problem | ||
Public tax history
| Year | Property taxes | Tax assessment |
|---|---|---|
| 2024 | $1,160 | $140,200 |
| 2023 | $1,160 -8.9% | $140,200 |
| 2022 | $1,274 | $140,200 |
| 2021 | $1,274 +18.7% | $140,200 +13.7% |
| 2020 | $1,073 | $123,300 |
| 2019 | $1,073 -2% | $123,300 |
| 2018 | $1,095 +4.9% | $123,300 |
| 2017 | $1,043 -2.9% | $123,300 +14.5% |
| 2015 | $1,074 | $107,700 +50.2% |
| 2014 | $1,074 | $71,700 -44.8% |
| 2012 | $1,074 | $130,000 |
| 2011 | -- | -- |
| 2010 | -- | -- |
| 2009 | -- | -- |
| 2008 | -- | $111,600 |
| 2006 | -- | -- |
| 2005 | -- | -- |
| 2004 | -- | -- |
Find assessor info on the county website
Monthly payment
Est. payment
Payment breakdown
Explore the cost of this home by adjusting the details. Changes won't be saved.Climate risks
Neighborhood: Kenawood-Rockwood-Hi-Acres-Deep Spring
Nearby schools
GreatSchools rating
- 6/10Deep Springs Elementary SchoolGrades: PK-5Distance: 0.2 mi
- 5/10Bryan Station Middle SchoolGrades: 6-8Distance: 0.4 mi
- 3/10Bryan Station High SchoolGrades: 9-12Distance: 0.6 mi
Schools provided by the listing agent
- Elementary: Deep Springs
- Middle: Bryan Station
- High: Bryan Station
Source: Imagine MLS. This data may not be complete. We recommend contacting the local school district to confirm school assignments for this home.
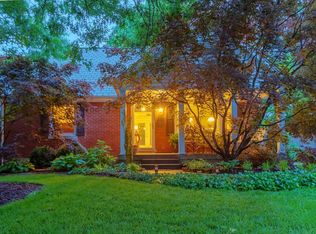
- $326,8004 bd2 ba2.1k sqft547 Saint Anthony Dr, Lexington, KY 40505Off Market
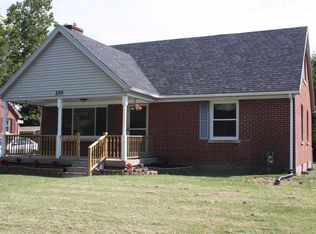
- $302,4004 bd2 ba1.7k sqft555 Saint Anthony Dr, Lexington, KY 40505Off Market
- $243,900-- bd2 ba1.3k sqft543 Saint Anthony Dr, Lexington, KY 40505Off Market
- $221,300-- bd1 ba1.4k sqft559 Saint Anthony Dr, Lexington, KY 40505Off Market
- $234,900-- bd1 ba1.4k sqft536 Northside Dr, Lexington, KY 40505Off Market
- $299,7004 bd2 ba1.8k sqft539 Saint Anthony Dr, Lexington, KY 40505Off Market
- $305,2003 bd2 ba2.4k sqft532 Northside Dr, Lexington, KY 40505Off Market
- $213,900-- bd1 ba1.1k sqft563 Saint Anthony Dr, Lexington, KY 40505Off Market
A local agent can set up tours, give advice and negotiate with sellers.
A local lender can help you make sure your offer is ready when you are.
Similar homes
- $314,9003 bd2 ba1.5k sqft1725 Benwood Dr, Lexington, KY 40505For Sale

 MLS ID #26017268, Chris Oster, The Brokerage. Imagine MLS
 - $299,9003 bd2 ba2k sqft1304 Canonero Dr, Lexington, KY 40517For Sale
 MLS ID #11894319, Blake Hendricks, Worx Real Estate. My State MLS
 - $305,0003 bd2 ba1.5k sqft241 Devonia Ave, Lexington, KY 40505For Sale
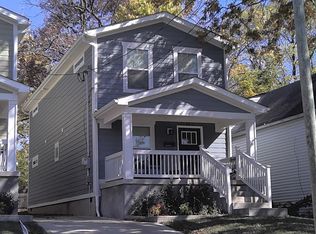 MLS ID #26005728, Casey H Townsend, CENTURY 21 Advantage Realty. Imagine MLS
 - $338,0004 bd2 ba2.5k sqft146 Ashton Dr, Lexington, KY 40505For Sale
 MLS ID #26011553, Lacy S Hatton, RE/MAX Elite Lexington. Imagine MLS
 - $289,9003 bd2 ba1.4k sqft507 Breckenridge St, Lexington, KY 40508For SaleMLS ID #26012537, A. Rebecca Woods, Woods Realty Group. Imagine MLS
- $269,9003 bd2 ba1.2k sqft1820 Barksdale Dr, Lexington, KY 40511For SaleMLS ID #26013686, Jason K Hayes, Threshold Real Estate Services. Imagine MLS
- $255,0004 bd2 ba1.6k sqft2304 Caywood Cir, Lexington, KY 40504For SaleMLS ID #26011509, Bishnu Bastola, Principle Brokerage. Imagine MLS
- $264,9003 bd2 ba1.1k sqft677 Graftons Mill Ln, Lexington, KY 40509For SaleMLS ID #26013591, Trina Joy Hinkle, United Real Estate Bluegrass. Imagine MLS
- $275,0002 bd2 ba1.3k sqft607 N Broadway, Lexington, KY 40508For SaleMLS ID #26012078, Taylor Martin, Keller Williams Bluegrass Realty. Imagine MLS
- $300,0003 bd2 ba2k sqft3191 Beaver Creek Dr, Lexington, KY 40517For SaleMLS ID #26005796, Lindsay Sebastian, National Real Estate. Imagine MLS
- $225,0004 bd2 ba1.3k sqft520 Pemberton St, Lexington, KY 40508For SaleMLS ID #26014304, Steven Farnau, Keller Williams Bluegrass Realty. Imagine MLS
- $294,9003 bd3 ba2k sqft500 Laketower Dr Unit 37, Lexington, KY 40502For SaleMLS ID #26016127, Tim Pigg, Coldwell Banker McMahan. Imagine MLS
- $300,0003 bd3 ba1.9k sqft1301 Swoonalong Ct, Lexington, KY 40517For SaleMLS ID #26009271, Evan Satterwhite, Coldwell Banker McMahan. Imagine MLS
- $324,9003 bd2 ba1.4k sqft2612 Crystal Falls Rd, Lexington, KY 40509For SaleMLS ID #26014882, Kelly Karls, eXp Realty, LLC. Imagine MLS
- $240,0003 bd1 ba1k sqft215 Mandalay Rd, Lexington, KY 40504For SaleMLS ID #26013299, Julie Dotson Salsman, Big Blue Realty. Imagine MLS
- $269,9003 bd1 ba1k sqft169 Manitoba Ln, Lexington, KY 40515For SaleMLS ID #26019412, Tamara J Prewitt, Keller Williams Commonwealth. Imagine MLS
- $349,9003 bd2 ba1.6k sqft3193 Carriage Ln, Lexington, KY 40517For SaleMLS ID #26015524, Jack B Woodruff, Woodruff Commercial Properties. Imagine MLS
- $365,0004 bd3 ba2.3k sqft2833 Winter Gdn, Lexington, KY 40517For SaleMLS ID #26017616, Matthew Oden, Keller Williams Bluegrass Realty. Imagine MLS
- $299,9003 bd2 ba1.2k sqft2692 Michelle Park, Lexington, KY 40511For SaleMLS ID #26015220, Judy Rola, Kentucky Real Estate Group. Imagine MLS
- $274,9002 bd1 ba1k sqft613 Stratford Dr, Lexington, KY 40503For SaleMLS ID #26003744, Vincent Riggs, The Brokerage. Imagine MLS
