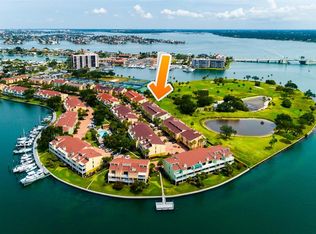
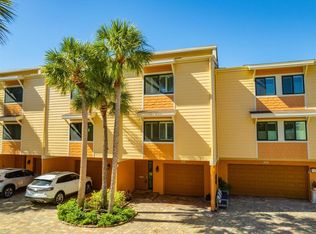

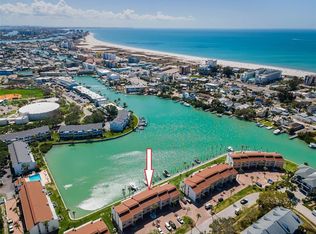
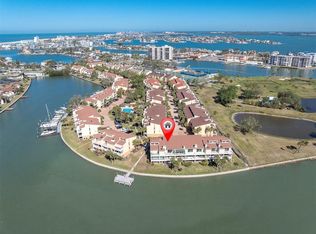
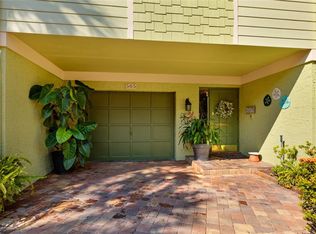
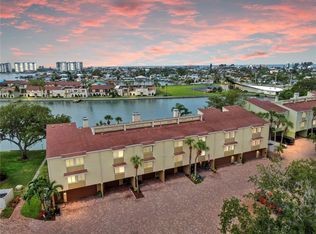
Welcome to this spacious three-story townhouse-style condo in a welcoming WATERFRONT COMMUNITY. Enjoy INTRACOASTAL WATER VIEWS from every window. Designed for comfort and flexibility, this 3-BEDROOM, 2.5-BATH home offers approx. 2,000 square feet of versatile living space above the Base Flood Elevation above a first floor that features a TWO-CAR GARAGE and a generous BONUS ROOM—perfect for a gym, media room, or recreation space. The OPEN-CONCEPT main level includes a bright living room with a fireplace and newer PGT HURRICANE IMPACT windows wide sliders that lead to a peaceful balcony that extends the living space even further and brings in the view of the water. The main level also includes a large dining area that’s perfect for entertaining, a half bath, and an eat-in kitchen with a walk-in pantry and new 2024 Bosch dishwasher. Upstairs, the PRIMARY SUITE is a private retreat with an extra-large WALK-IN CLOSET (including attic access with plywood flooring), a wet/coffee bar, and sliding doors that open to a BALCONY shaded by an awning—ideal for morning coffee or sunset cocktails. The SPA-STYLE BATH offers a jetted tub, large walk-in shower, and dual sinks with abundant storage. Two additional bedrooms offer flexible use: one with a Murphy bed and custom closets, and another configured as a HOME OFFICE with furnishings that convey – perfect for working from home. Trex-deck balconies, exterior fans, and room to add an elevator complete the picture. With a layout that’s both functional and inspiring, this home is ready for its next owner to add their personal touch. You’ll especially love the Village of Paradise Island community. Here, you’ll find: a PRIVATE 26-SLIP MARINA, available on a first-come basis with water and shore power included; TWO LARGE POOLS with GAZEBOS that can be reserved for private events and convenient pool-side restrooms; a FISHING/LOUNGING DOCK where you can also launch kayaks and paddleboards; and PAVERED STREETS and DRIVEWAYS with plenty of lighting and EXTRA PARKING. Pets and LARGE DOGS are welcome. Enjoy quick access to TREASURE BAY GOLF & TENNIS Center right next door. FLOOD and Building INSURANCE, CableTV/Internet, building/ground/pool maintenance, trash, water/sewer are included in the monthly condo fees. New Water Heater (2024) plus (2) new Trane Central Air Conditioning systems installed in 2025.
For sale
$699,000
551 SANDY HOOK ROAD, TREASURE ISLAND, FL 33706
3beds
2,025sqft
Townhouse
Built in 1981
-- sqft lot
$-- Zestimate®
$345/sqft
$1,350/mo HOA
What's special
- 350 days
- 94
- 0
Zillow last checked:
Listing updated:
Listed by:
Tammy Flake 727-888-3882,
KELLER WILLIAMS GULF BEACHES 727-367-3756,
Michael Flake 727-888-3886,
KELLER WILLIAMS GULF BEACHES
Source: Stellar MLS,MLS#: TB8436928 Originating MLS: Suncoast Tampa
Originating MLS: Suncoast Tampa
Facts & features
Interior
Bedrooms & bathrooms
- Bedrooms: 3
- Bathrooms: 3
- Full bathrooms: 2
- 1/2 bathrooms: 1
Rooms
- Room types: Bonus Room
Primary bedroom
- Features: Ceiling Fan(s), En Suite Bathroom, Wet Bar, Walk-In Closet(s)
- Level: Third
- Area: 225 Square Feet
- Dimensions: 15x15
Bedroom 2
- Features: Other, Built-in Closet
- Level: Third
- Area: 144 Square Feet
- Dimensions: 12x12
Bedroom 3
- Features: Ceiling Fan(s), Built-in Closet
- Level: Third
- Area: 144 Square Feet
- Dimensions: 12x12
Primary bathroom
- Features: Bidet, Ceiling Fan(s), Dual Sinks, Split Vanities, Tub with Separate Shower Stall, Window/Skylight in Bath
- Level: Third
Bathroom 2
- Features: Exhaust Fan, Tub With Shower
- Level: Third
Dining room
- Features: Coat Closet
- Level: Second
- Area: 210 Square Feet
- Dimensions: 15x14
Kitchen
- Features: Breakfast Bar, Pantry
- Level: Second
- Area: 171 Square Feet
- Dimensions: 9x19
Living room
- Level: Second
- Area: 360 Square Feet
- Dimensions: 15x24
Heating
- Central, Electric
Cooling
- Central Air
Appliances
- Included: Dishwasher, Disposal, Electric Water Heater, Microwave, Range, Range Hood, Refrigerator
- Laundry: Electric Dryer Hookup, In Garage, Washer Hookup
Features
- Cathedral Ceiling(s), Ceiling Fan(s), Eating Space In Kitchen, Open Floorplan, PrimaryBedroom Upstairs, Thermostat
- Flooring: Carpet, Ceramic Tile
- Doors: Sliding Doors
- Windows: Skylight(s), Window Treatments
- Has fireplace: Yes
- Fireplace features: Living Room, Stone, Wood Burning
Interior area
- Total structure area: 2,025
- Total interior livable area: 2,025 sqft
Video & virtual tour
Property
Parking
- Total spaces: 2
- Parking features: Garage - Attached
- Attached garage spaces: 2
Features
- Levels: Three Or More
- Stories: 3
- Patio & porch: Covered, Deck, Patio
- Exterior features: Awning(s), Balcony, Lighting, Private Mailbox, Sidewalk
- Pool features: Gunite, In Ground, Outside Bath Access
- Has view: Yes
- View description: Garden, Pool, Water, Intracoastal Waterway
- Has water view: Yes
- Water view: Water,Intracoastal Waterway
- Waterfront features: Bay/Harbor Front, Waterfront, Intracoastal Waterway Access, Bridges - No Fixed Bridges, Fishing Pier, Seawall
- Body of water: BOCA CIEGA BAY
Lot
- Features: Flood Insurance Required, FloodZone, City Lot, Landscaped, Level, Near Golf Course, Near Marina, Sidewalk
- Residential vegetation: Trees/Landscaped
Details
- Parcel number: 243115941110205510
- Zoning: RM-15
- Special conditions: None
Construction
Type & style
- Home type: Townhouse
- Architectural style: Traditional
- Property subtype: Townhouse
- Attached to another structure: Yes
Materials
- Concrete, Wood Frame
- Foundation: Slab
- Roof: Shingle
Condition
- Completed
- New construction: No
- Year built: 1981
Utilities & green energy
- Sewer: Public Sewer
- Water: Public
- Utilities for property: BB/HS Internet Available, Cable Connected, Electricity Connected, Public, Sprinkler Recycled, Street Lights, Underground Utilities, Water Connected
Community & HOA
Community
- Features: Bay/Harbor Front, Boat Slip, Dock, Fishing, Intracoastal Waterway, Waterfront, Golf Carts OK, Irrigation-Reclaimed Water, Pool, Sidewalks
- Pet fee: $0 monthly
- Subdivision: VILLAGE OF PARADISE ISLAND
HOA
- Has HOA: Yes
- Amenities included: Pool
- Services included: Cable TV, Common Area Taxes, Community Pool, Reserve Fund, Insurance, Internet, Maintenance Structure, Maintenance Grounds, Manager, Pool Maintenance, Private Road, Sewer, Trash, Water
- HOA fee: $1,350 monthly
- HOA name: Professional Bayway Management
- HOA phone: 727-866-3115
Location
- Region: Treasure Island
Financial & listing details
- Price per square foot: $345/sqft
- Tax assessed value: $500,703
- Annual tax amount: $2,960
- Date on market: 10/14/2025
- Cumulative days on market: 324 days
- Listing terms: Cash,Conventional
- Ownership: Condominium
- Total actual rent: 0
- Electric utility on property: Yes
- Road surface type: Brick
Estimated market value
Not available
Estimated sales range
Not available
Not available
Price history
| Date | Event | Price |
|---|---|---|
| 3/20/2026 | Price change | $699,000-2.8%$345/sqft |
Source:  Stellar MLS #TB8436928 Report a problem Stellar MLS #TB8436928 Report a problem | ||
| 10/14/2025 | Listed for sale | $719,000+352.2%$355/sqft |
Source: Stellar MLS #TB8436928 Report a problem | ||
| 4/13/1994 | Sold | $159,000$79/sqft |
Source: Public Record Report a problem | ||
Public tax history
| Year | Property taxes | Tax assessment |
|---|---|---|
| 2025 | $3,067 +3.6% | $236,991 +2.9% |
| 2024 | $2,961 -1.5% | $230,312 +3% |
| 2023 | $3,005 +3% | $223,604 +3% |
| 2022 | $2,918 -1.4% | $217,091 +3% |
| 2021 | $2,960 +1.3% | $210,768 +1.4% |
| 2020 | $2,922 +1.8% | $207,858 +2.3% |
| 2019 | $2,871 | $203,185 +1.9% |
| 2018 | $2,871 +2.4% | $199,396 +2.1% |
| 2017 | $2,805 +2.1% | $195,295 +2.1% |
| 2016 | $2,748 -1.9% | $191,278 +0.7% |
| 2015 | $2,801 +0.5% | $189,948 +0.8% |
| 2014 | $2,786 +0.5% | $188,440 +1.5% |
| 2013 | $2,772 +3% | $185,655 +1.7% |
| 2012 | $2,690 | $182,552 +3% |
| 2011 | -- | $177,235 +1.5% |
| 2010 | -- | $174,616 +2.7% |
| 2009 | -- | $170,025 +0.1% |
| 2008 | $2,308 | $169,855 +3% |
| 2007 | -- | $164,908 -33.4% |
| 2005 | -- | $247,700 +7.8% |
| 2004 | $2,433 +1.6% | $229,700 +16.2% |
| 2003 | $2,395 +3.5% | $197,600 +7.7% |
| 2002 | $2,313 | $183,500 +19.9% |
| 2001 | $2,313 +6.3% | $153,100 +10.1% |
| 2000 | $2,176 | $139,100 |
Find assessor info on the county website
Monthly payment
Est. payment
Payment breakdown
Explore the cost of this home by adjusting the details. Changes won't be saved.Climate risks
Neighborhood: Paradise Island
Nearby schools
Schools provided by the listing agent
- Elementary: Azalea Elementary-PN
- Middle: Azalea Middle-PN
- High: Boca Ciega High-PN
Source: Stellar MLS. This data may not be complete. We recommend contacting the local school district to confirm school assignments for this home.
- $656,0002 bd3 ba1.7k sqft526 Sandy Hook Rd, Treasure Island, FL 33706Sold
- $495,0002 bd3 ba1.7k sqft523 Sandy Hook Rd, Treasure Island, FL 33706Sold
- $659,9003 bd3 ba2k sqft533 Sandy Hook Rd #533, Treasure Island, FL 33706For Sale
- $506,8002 bd3 ba1.7k sqft544 Sandy Hook #544, Treasure Island, FL 33706Off Market
Similar homes
- $679,5003 bd3 ba1.8k sqft12334 CAPRI CIRCLE N, TREASURE ISLAND, FL 33706For Sale
 MLS ID #TB8484254, Kevin Gallagher, COLDWELL BANKER REALTY. Stellar MLS
 - $875,0002 bd3 ba1.7k sqft553 HAVEN POINT DRIVE, TREASURE ISLAND, FL 33706For Sale
 MLS ID #TB8364099, Sheri Scott, CHARLES RUTENBERG REALTY INC. Stellar MLS
 - $549,9002 bd3 ba1.7k sqft505 SANDY HOOK ROAD #505, TREASURE ISLAND, FL 33706For Sale
 MLS ID #TB8396189, Tammy Brophy Wenzel, BROPHY REAL ESTATE. Stellar MLS
 - $657,9002 bd3 ba1.7k sqft459 HAVEN POINT DRIVE, TREASURE ISLAND, FL 33706For Sale
 MLS ID #TB8401829, Tabi Deas, EXP REALTY LLC. Stellar MLS
 - $539,9002 bd3 ba1.4k sqft12140 CAPRI CIRCLE S, TREASURE ISLAND, FL 33706For SaleMLS ID #TB8544997, Jordan Rye, COMPASS FLORIDA, LLC. Stellar MLS
- $799,0002 bd3 ba1.4k sqft12274 1ST STREET W #8, TREASURE ISLAND, FL 33706For SaleMLS ID #TB8474216, Dania Perry, CENTURY 21 JIM WHITE & ASSOC. Stellar MLS
- $699,0003 bd3 ba2.3k sqft1901 DORMIEONE ROAD N, ST PETERSBURG, FL 33710For SaleMLS ID #TB8532687, Catherine Bostian, KELLER WILLIAMS ST PETE REALTY. Stellar MLS
- $399,9002 bd3 ba1.7k sqft506 SANDY HOOK ROAD #506, TREASURE ISLAND, FL 33706For SaleMLS ID #TB8542761, Chuck Vosburgh, NEXTHOME GULF TO BAY. Stellar MLS
- $699,9003 bd3 ba1.6k sqft5619 ESCONDIDA BOULEVARD S, ST PETERSBURG, FL 33715For SaleMLS ID #TB8543623, Stephanie Marshall, PREFERRED SHORE LLC. Stellar MLS
- $625,0002 bd2 ba1.4k sqft5000 GULF BOULEVARD #304, ST PETE BEACH, FL 33706For SaleMLS ID #TB8476808, Mark Baserap, KELLER WILLIAMS ST PETE REALTY. Stellar MLS
- $428,0002 bd3 ba1.4k sqft255 CAPRI CIRCLE N #30, TREASURE ISLAND, FL 33706For SaleMLS ID #TB8548466, Anthony Russano, Jr, TREASURE ISLAND REALTY LLC. Stellar MLS
- $599,0002 bd3 ba2.2k sqft120 1ST STREET E #108, TIERRA VERDE, FL 33715For SaleMLS ID #TB8544353, Blanka Prusova White, COASTAL PROPERTIES GROUP. Stellar MLS
- $675,0003 bd2 ba1.3k sqft7979 SAILBOAT KEY BOULEVARD S #101, SOUTH PASADENA, FL 33707For SaleMLS ID #GC541644, Mark McEntire, PA, HOMETOWN REALTY OF NORTH FLORIDA, INC. Stellar MLS
- $450,0002 bd2 ba1.1k sqft11901 LAGOON LANE #202, TREASURE ISLAND, FL 33706For SaleMLS ID #TB8548156, Dana Klima, COLDWELL BANKER REALTY. Stellar MLS
- $640,0003 bd4 ba2.4k sqft7400 SUN ISLAND DRIVE S #802, SOUTH PASADENA, FL 33707For SaleMLS ID #TB8392932, Austin James Rankin, DALTON WADE INC. Stellar MLS
- $639,9003 bd2 ba1.9k sqft6225 43RD AVENUE N, KENNETH CITY, FL 33709For SaleMLS ID #TB8542146, Traci Emery-Jones, IVY LEAGUE REALTY. Stellar MLS
- $675,0004 bd3 ba2.4k sqft9121 65TH STREET N, PINELLAS PARK, FL 33782For SaleMLS ID #TB8534602, Josh Ross, REALTY EXPERTS. Stellar MLS
- $454,9002 bd2 ba1.1k sqft1 KEY CAPRI #502E, TREASURE ISLAND, FL 33706For SaleMLS ID #TB8381558, Don Taylor, SMITH & ASSOCIATES REAL ESTATE. Stellar MLS
- $625,0003 bd3 ba1.7k sqft127 1ST STREET E #103, TIERRA VERDE, FL 33715For SaleMLS ID #TB8421668, Barb Hetrick PA, CHARLES RUTENBERG REALTY INC. Stellar MLS
- $675,0003 bd2 ba1.9k sqft101 MADONNA BOULEVARD, TIERRA VERDE, FL 33715For SaleMLS ID #TB8525699, Steven Marshall, PREFERRED SHORE REAL ESTATE. Stellar MLS
