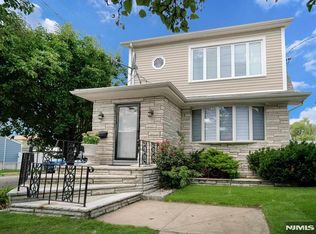
Fully renovated and move-in ready, this exceptional two-family home in the heart of North Arlington offers the perfect blend of modern living, flexibility, and investment opportunity. Each spacious unit features 3 bedrooms, 1 full bath, beautifully updated finishes, and functional layouts designed for today's lifestyle.The fully finished basement expands the living space with a large recreation room, an additional full bathroom, and endless possibilities for a home office, gym, guest suite, or extended living. Outside, enjoy a private fenced backyard and an attached one-car garage.Whether you're an owner-occupant looking to offset your mortgage with rental income or an investor seeking a turnkey property in a high-demand rental market, this home delivers exceptional value. Conveniently located just minutes from NYC transportation, top-rated schools, parks, restaurants, and shopping, this is a rare opportunity to own a fully updated multi-family in one of Bergen County's most desirable communities. Schedule your private tour today.
Active
$999,000
551 Schuyler Ave, North Arlington Boro, NJ 07031
6beds
--sqft
Multi Family
Built in 1960
-- sqft lot
$1,020,700 Zestimate®
$--/sqft
$-- HOA
What's special
Fully finished basementLarge recreation roomBeautifully updated finishesPrivate fenced backyardSpacious unitFunctional layoutsAttached one-car garage
- 44 days |
- 645 |
- 23 |
Zillow last checked:
Listing updated:
Listed by:
Juliana Gibbs 908-233-9292,
Re/Max Select
Source: GSMLS,MLS#: 4039178
Facts & features
Interior
Bedrooms & bathrooms
- Bedrooms: 6
- Bathrooms: 3
- Full bathrooms: 3
Heating
- 2 Units, Forced Air, Natural Gas
Cooling
- 2 Units, Central Air
Appliances
- Included: Dishwasher, Microwave, Range/Oven - Gas, Refrigerator, Microwave Oven
Features
- Bedrooms, Eat-in Kitchen, Living/Dining Room, Master Bedroom, Rec Room, Utility Room, Eat-In Kitchen
- Flooring: Vinyl-Linoleum Floors, Wood
- Basement: Yes,Finished
- Has fireplace: No
Interior area
- Total structure area: 0
Property
Parking
- Total spaces: 1
- Parking features: 1 Car Width, Attached Garage
- Attached garage spaces: 1
- Uncovered spaces: 1
Features
- Levels: Two
- Stories: 2
- Exterior features: Sidewalk
Lot
- Size: 5,227 Square Feet
- Dimensions: 50.75 x 10³
- Features: Corner Lot
Details
- Parcel number: 1139001430000000490000
Construction
Type & style
- Home type: MultiFamily
- Property subtype: Multi Family
Materials
- Vinyl Siding
- Roof: Asphalt Shingle
Condition
- Year built: 1960
- Major remodel year: 2025
Utilities & green energy
- Gas: Gas-Natural
- Sewer: Public Sewer
- Water: Public
- Utilities for property: Underground Utilities, Electricity Connected, Natural Gas Connected
Community & HOA
Community
- Security: Carbon Monoxide Detector(s), Smoke Detector(s), Smoke Detector, Carbon Monoxide Detector, Fire Extinguisher
Location
- Region: North Arlington
Financial & listing details
- Tax assessed value: $668,000
- Annual tax amount: $13,000
- Date on market: 7/8/2026
- Total actual rent: 2800
- Tenant pays: Electricity, Gas, Tenant Pays Electric, Tenant Pays Gas
- Electric utility on property: Yes
Estimated market value
$1,020,700
$970,000 - $1.07M
$3,538/mo
Price history
| Date | Event | Price |
|---|---|---|
| 7/8/2026 | Listed for sale | $999,000-11.2% |
Source:  GSMLS #4039178 Report a problem GSMLS #4039178 Report a problem | ||
| 6/30/2026 | Listing removed | $1,125,000 |
Source: GSMLS #4024788 Report a problem | ||
| 5/22/2026 | Price change | $1,125,000-4.6% |
Source: GSMLS #4024788 Report a problem | ||
| 5/1/2026 | Listed for sale | $1,179,000+113.6% |
Source: GSMLS #4024788 Report a problem | ||
| 1/16/2026 | Sold | $552,000+820% |
Source: Public Record Report a problem | ||
| 6/30/2010 | Sold | $60,000 |
Source: Public Record Report a problem | ||
Public tax history
| Year | Property taxes | Tax assessment |
|---|---|---|
| 2025 | $13,395 +7.8% | $581,400 +7.8% |
| 2024 | $12,423 +2.6% | $539,200 +8.8% |
| 2023 | $12,107 +1.7% | $495,800 +7.1% |
| 2022 | $11,906 +2.2% | $463,100 +11.3% |
| 2021 | $11,654 +3.7% | $415,900 +1.5% |
| 2020 | $11,237 +0.1% | $409,600 +4.6% |
| 2019 | $11,228 | $391,400 +1.6% |
| 2018 | $11,228 +14.5% | $385,300 +1.6% |
| 2017 | $9,808 +2.9% | $379,100 +19.8% |
| 2016 | $9,536 +4.4% | $316,500 |
| 2015 | $9,137 +2.9% | $316,500 |
| 2014 | $8,881 +4.4% | $316,500 |
| 2013 | $8,508 | $316,500 |
| 2012 | $8,508 -20.7% | $316,500 |
| 2011 | $10,722 +5.8% | $316,500 +40% |
| 2010 | $10,134 +2.3% | $226,100 |
| 2009 | $9,903 | $226,100 |
| 2007 | -- | $226,100 |
| 2006 | -- | $226,100 |
| 2005 | -- | $226,100 |
| 2004 | -- | $226,100 +2.4% |
| 2003 | -- | $220,700 |
| 2002 | -- | $220,700 |
| 2001 | -- | $220,700 |
Find assessor info on the county website
Monthly payment
Est. payment
Payment breakdown
Explore the cost of this home by adjusting the details. Changes won't be saved.Climate risks
Neighborhood: 07031
Nearby schools
GreatSchools rating
- 7/10Roosevelt Elementary SchoolGrades: PK-5Distance: 0.2 mi
- 5/10Veterans Middle SchoolGrades: 6-8Distance: 0.7 mi
- 5/10North Arlington High SchoolGrades: PK,9-12Distance: 0.7 mi
- $745,000-- bd-- ba2.3k sqft549 Schuyler Ave, North Arlington, NJ 07031Off Market
- $566,400-- bd-- ba978 sqft90 Noel Dr, North Arlington, NJ 07031Off Market
- $765,100-- bd-- ba2k sqft91 Noel Dr, North Arlington, NJ 07031Off Market
- $661,100-- bd-- ba2.1k sqft505 Schuyler Ave, North Arlington, NJ 07031Off Market
- $598,1002 bd1 ba-- sqft505 Schuyler Ave #2, North Arlington, NJ 07031Off Market
- $665,0004 bd2 ba-- sqft88 Noel Dr, North Arlington, NJ 07031Sold
- $--2 bd1 ba-- sqft88 Noel Dr FLOOR 2, North Arlington, NJ 07031Off Market
- $758,600-- bd-- ba2.1k sqft89 Noel Dr, North Arlington, NJ 07031Off Market
A local agent can set up tours, give advice and negotiate with sellers.
A local lender can help you make sure your offer is ready when you are.
Similar homes
- $799,9993 bd4 ba-- sqft78 Schuyler Ave, North Arlington, NJ 07031For Sale

 MLS ID #26027048, Eduardo Zambrano, EXP Realty, LLC. NJMLS
 - $1,149,0005 bd4 ba-- sqft518 8th St, Lyndhurst, NJ 07071For Sale
 MLS ID #26024107, Antonio Semiao, Century 21 Venture Real Estate Lyndhurst. NJMLS
 - $949,0005 bd3 ba-- sqft440 Alder St, Lyndhurst, NJ 07071For Sale
 MLS ID #26022916, Kriti Thapa Roka, Kym Realty Group. NJMLS
 - $918,8884 bd3 ba-- sqft69 Main Ave, Wallington, NJ 07057For Sale
 MLS ID #26028930, Christina Tolen, Weichert Realtors, Ridgewood. NJMLS
 - $995,0006 bd6 ba-- sqft171 Van Horne St, Jersey City, NJ 07304For SaleMLS ID #260009764, PATRICK C SOUTHERN. HCMLS
- $999,9999 bd7 ba-- sqft58 Park Ave, East Orange, NJ 07017For SaleMLS ID #26019441, Justin Torres, Prominent Properties Sotheby's International Realty-Ridgewood. NJMLS
- $940,0007 bd4 ba-- sqft702 Kennedy Blvd, Bayonne, NJ 07002For SaleMLS ID #260014398, STEVEN SCHULMAN. HCMLS
- $899,0004 bd3 ba-- sqft80 Wonham St, Clifton, NJ 07013For SaleMLS ID #26021250, Bruno Nunes, Redfin Corporation. NJMLS
- $799,0004 bd3 ba-- sqft94 Irving Pl, Garfield, NJ 07026For SaleMLS ID #26030570, Ilia Veskov, New Jersey Homes & Estates. NJMLS
- $729,9004 bd3 ba-- sqft105 10th St, Passaic, NJ 07055For SaleMLS ID #26018893, Travis Waller, Premier Agent Network. NJMLS
- $995,0005 bd4 ba-- sqft34 Parkway, Rochelle Park, NJ 07662For SaleMLS ID #26018656, Tony Nabhan, Keller Williams City Views Realty. NJMLS
- $849,9003 bd4 ba-- sqft85-87B Echo Pl, Elmwood Park, NJ 07407For SaleMLS ID #26031062, Katarzyna Rozmus, United Real Estate. NJMLS
- $999,0003 bd4 ba-- sqft227 Lafayette Ave #B, Cliffside Park, NJ 07010For SaleMLS ID #26029799, Thomas Lee, 2Win Realty LLC. NJMLS
- $919,7773 bd2 ba-- sqft76 Mission St, Montclair, NJ 07042For SaleMLS ID #26008438, Nelson Berroa, Keller Williams Park Views. NJMLS
- $800,0004 bd3 ba-- sqft77 Chestnut St, Lodi, NJ 07644For SaleMLS ID #26024053, Jose Ortega, Keller Williams Town Life. NJMLS
- $999,0005 bd5 ba-- sqft0-89 Morlot Ave, Fair Lawn, NJ 07410For SaleMLS ID #26011308, Yuliya Perchuk, RE/MAX Properties Select. NJMLS
- $899,0006 bd5 ba-- sqft157 Baltimore Ave, Hillside, NJ 07205For SaleMLS ID #26017006, Hi-Level Real Estate LLC. NJMLS
- $799,9995 bd4 ba-- sqft470 Grace Ave, Garfield, NJ 07026For SaleMLS ID #26030157, Ilia Veskov, New Jersey Homes & Estates. NJMLS
- $870,0003 bd3 ba-- sqft465 Oak Ave, Maywood, NJ 07607For SaleMLS ID #26030694, Theodoros Sidiropoulos, The Agency One Rock-Ridgewood. NJMLS
- $849,0006 bd3 ba2.1k sqft3038 Tiemann Avenue, Bronx, NY 10469For Sale
 MLS ID #1034559, Arif Baksh, Listing by: YourHomeSold Guaranteed Realty. OneKey® MLS as distributed by MLS GRID
