Skip main navigation
Sold for $1,160,000
  • $1,160,000

    551 Seth Place, Castle Pines, CO 80108

    5beds
    4,739sqft
    Single Family Residence
    Built in 2002
    10,018.8 Square Feet Lot
    $1,160,000 Zestimate®
    $245/sqft
    $5,284 Estimated rent

    Home value

    $1,160,000

    $1.10M - $1.22M

    $5,284/mo

    Zestimate® history
    Loading
    Loading...

    Owner options

    List your home for rent

    $5,284/mo

    Rent Zestimate®

    Find your next renter with Zillow Rental Manager. Plus, with online applications, you can quickly screen prospective tenants – for free.

    Learn more

    $5,284/mo

    Rent Zestimate®

    Refinance and save

    $5,673/mo

    Est. payment

    Refinancing to a lower rate could help reduce your monthly payments and save thousands over the life of the loan.

    See today's rates

    $5,673/mo

    Est. payment

    Explore your selling options

    Work with a Zillow partner agent

    Leverage their expertise and Zillow's premium Showcase listings to get your home seen by more buyers.

    Get started

    List with your own agent

    Get your home in front of millions of buyers by listing it on Zillow.

    Learn how to do it

    Sell it yourself

    Take full control of how buyers see your home on Zillow by listing For Sale by Owner (FSBO).

    List your home

    What's special

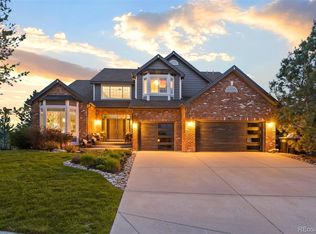
    Tucked on a quiet cul-de-sac in sought-after Hidden Pointe subdivision, this beautifully remodeled home blends warmth, style, and everyday livability. From the moment you step inside, the hardwood floors draw you into a bright, inviting main level designed for both comfort and connection. At the heart of the home, the tastefully updated kitchen stands out with a striking waterfall quartz island, walk-in pantry, reverse osmosis filtrations system and an easy flow into the surrounding living and dining spaces. Upstairs, brand-new plush carpet adds a fresh feel to all four bedrooms, including a spacious primary suite with vaulted ceilings and a cozy gas fireplace that creates the perfect retreat at the end of the day. The finished walk-out basement expands the home’s living space with room to gather and unwind, featuring a wet bar, three-sided fireplace, a game room ideal for entertaining, and two additional bedrooms. Outside, the large deck extends the living space outdoors and leads to a patio below with a hot tub, all enhanced by an under-deck drainage system with integrated gutters that keeps the space comfortable and functional year-round. Thoughtful updates bring peace of mind, with the stove, microwave, refrigerator, basement refrigerator, furnace, A/C, humidifier, and washer and dryer all replaced within the last few years. Just minutes from Coyote Ridge Park, residents enjoy pickleball courts, playgrounds, basketball courts, and scenic trails, along with convenient access to top-rated Douglas County schools such as Rock Canyon High School, shopping, dining, and both public and private golf courses.

    Zillow last checked:

    Listing updated:

    Listed by:

    Kim Green 720-883-7586 kimgreen7529@gmail.com,

    Realty One Group Premier Colorado

    Bought with:

    Kim Green, 100091329

    Realty One Group Premier Colorado

    Source: REcolorado as distributed by MLS GRID,MLS#: 2324291MLS Logo

    Facts & features

    Interior

    Bedrooms & bathrooms
    • Bedrooms: 5
    • Bathrooms: 5
    • Full bathrooms: 3
    • 3/4 bathrooms: 2
    • Main level bathrooms: 1
    Bedroom
    • Description: French Doors, Gas Fireplace, Vaulted Ceilings, Walk In Closet, New Carpet, Ceiling Fan
    • Features: Primary Suite
    • Level: Upper
    • Area: 272 Square Feet
    • Dimensions: 16 x 17
    Bedroom
    • Description: New Carpet With Ensuite Bathroom
    • Level: Upper
    • Area: 165 Square Feet
    • Dimensions: 11 x 15
    Bedroom
    • Description: New Carpet, Ceiling Fan
    • Level: Upper
    • Area: 165 Square Feet
    • Dimensions: 11 x 15
    Bedroom
    • Description: New Carpet, Ceiling Fan
    • Level: Upper
    • Area: 154 Square Feet
    • Dimensions: 11 x 14
    Bedroom
    • Level: Basement
    • Area: 140 Square Feet
    • Dimensions: 10 x 14
    Bathroom
    • Description: Jack-N-Jill With Granite Counters, Dual Sinks
    • Level: Upper
    Bathroom
    • Description: Dual Sinks, Jacuzzi Tub, Frameless Glass Shower, Granite Countertops
    • Features: Primary Suite
    • Level: Upper
    Bathroom
    • Description: Connected To Large Bedroom
    • Features: En Suite Bathroom
    • Level: Upper
    Bathroom
    • Description: Connected To Office
    • Level: Main
    Bathroom
    • Level: Basement
    Bonus room
    • Description: Nonconforming Bedroom With Closet, Second Office, Craft Room, Theater
    • Level: Basement
    • Area: 143 Square Feet
    • Dimensions: 11 x 13
    Dining room
    • Description: Bay Windows, Hardwood Floors
    • Level: Main
    • Area: 176 Square Feet
    • Dimensions: 11 x 16
    Family room
    • Description: Gas Fireplace, Hardwood Floors.
    • Level: Main
    • Area: 255 Square Feet
    • Dimensions: 15 x 17
    Game room
    • Description: Pool Table And Ping Pong Table Included.
    Great room
    • Description: Wet Bar With Sink And Fridge, 3 Sided Gas Fireplace
    • Level: Basement
    • Area: 400 Square Feet
    • Dimensions: 16 x 25
    Kitchen
    • Description: Remodeled, Waterfall Quartz Island, Hardwood Floors, Walk In Pantry, Newer Appliances, Water Filtrations System
    • Level: Main
    • Area: 364 Square Feet
    • Dimensions: 14 x 26
    Laundry
    • Description: Mudroom, Utility Sink, Less Than A Year Old Washer/Dryer Included
    • Level: Main
    Living room
    • Description: Bright, Open, Vaulted Ceilings, Bay Window, Hardwood Floors
    • Level: Main
    • Area: 238 Square Feet
    • Dimensions: 14 x 17
    Office
    • Description: Built In Book Shelves, Could Be Converted To A Bedroom As It Connects To A 3/4 Bath
    • Level: Main
    • Area: 143 Square Feet
    • Dimensions: 11 x 13
    Heating
    • Forced Air, Natural Gas, Solar
    Cooling
    • Central Air
    Appliances
    • Included: Bar Fridge, Cooktop, Dishwasher, Disposal, Double Oven, Dryer, Humidifier, Microwave, Oven, Refrigerator, Self Cleaning Oven, Washer
    Features
    • Built-in Features, Ceiling Fan(s), Eat-in Kitchen, Entrance Foyer, Five Piece Bath, Granite Counters, High Ceilings, Jack & Jill Bathroom, Kitchen Island, Open Floorplan, Pantry, Primary Suite, Quartz Counters, Radon Mitigation System, Smoke Free, Vaulted Ceiling(s), Walk-In Closet(s), Wet Bar
    • Flooring: Carpet, Tile, Wood
    • Windows: Bay Window(s), Double Pane Windows
    • Basement: Finished,Full,Sump Pump,Walk-Out Access
    • Number of fireplaces: 3
    • Fireplace features: Basement, Family Room, Gas, Master Bedroom
    Interior area
    • Total structure area: 4,739
    • Total interior livable area: 4,739 sqft
    • Finished area above ground: 3,147
    • Finished area below ground: 1,452

    Property

    Parking
    • Total spaces: 3
    • Parking features: Concrete, Exterior Access Door, Floor Coating, Lighted, Oversized, Storage
    • Attached garage spaces: 3
    Features
    • Levels: Two
    • Stories: 2
    • Patio & porch: Deck
    • Has spa: Yes
    • Spa features: Spa/Hot Tub, Heated
    • Fencing: Partial
    Lot
    • Size: 10,018 sqft
    • Features: Cul-De-Sac, Landscaped, Level, Sprinklers In Front, Sprinklers In Rear
    Details
    • Parcel number: R0416019
    • Special conditions: Standard

    Construction

    Type & style
    • Home type: SingleFamily
    • Architectural style: Traditional
    • Property subtype: Single Family Residence
    Materials
    • Brick, Frame, Wood Siding
    • Foundation: Concrete Perimeter
    • Roof: Composition
    Condition
    • Updated/Remodeled
    • Year built: 2002

    Utilities & green energy

    • Sewer: Public Sewer
    • Water: Public
    • Utilities for property: Electricity Connected, Natural Gas Connected

    Community & neighborhood

    Security
    • Security features: Carbon Monoxide Detector(s), Smoke Detector(s)
    Location
    • Region: Castle Pines
    • Subdivision: Hidden Pointe

    HOA & financial

    HOA
    • Has HOA: Yes
    • HOA fee: $170 quarterly
    • Amenities included: Park, Playground, Trail(s)
    • Services included: Maintenance Grounds, Recycling, Snow Removal, Trash
    • Association name: Hidden Pointe
    • Association phone: 303-779-5710

    Other

    Other facts
    • Listing terms: Cash,Conventional,FHA,Jumbo,VA Loan
    • Ownership: Individual
    • Road surface type: Paved

    Price history

    DateEventPrice
    5/21/2026Sold$1,160,000+0.9%$245/sqft
    Source: REcolorado as distributed by MLS GRID #2324291 Report a problem
    4/22/2026Pending sale$1,150,000$243/sqft
    Source: REcolorado as distributed by MLS GRID #2324291 Report a problem
    4/16/2026Listed for sale$1,150,000+67.9%$243/sqft
    Source: REcolorado as distributed by MLS GRID #2324291 Report a problem
    12/23/2019Sold$685,000-2.1%$145/sqft
    Source: Public Record Report a problem
    11/21/2019Pending sale$699,500$148/sqft
    Source: Your Castle Realty LLC #7878175 Report a problem
    9/9/2019Price change$699,500-0.8%$148/sqft
    Source: Your Castle Realty LLC #7878175 Report a problem
    8/12/2019Price change$705,000-1.8%$149/sqft
    Source: Your Castle Realty LLC #7878175 Report a problem
    7/19/2019Listed for sale$718,000+12.5%$152/sqft
    Source: Your Castle Realty LLC #7878175 Report a problem
    8/4/2017Sold$638,000-0.3%$135/sqft
    Source: Public Record Report a problem
    6/22/2017Listed for sale$639,900+48.5%$135/sqft
    Source: RE/MAX ALLIANCE #5493844 Report a problem
    1/31/2003Sold$430,955$91/sqft
    Source: Public Record Report a problem

    Public tax history

    YearProperty taxesTax assessment
    2025$7,245 -0.9%$69,540 -8.7%
    2024$7,312 +66.4%$76,160 -0.9%
    2023$4,394 -3.9%$76,890 +52.5%
    2022$4,570 $50,410 -2.8%
    2021-- $51,850 +9.1%
    2020$4,208 +2.1%$47,540
    2019$4,123 0%$47,540 +4.1%
    2018$4,123 +7.4%$45,670
    2017$3,839 +91%$45,670 -2.6%
    2016$2,010 -7%$46,910
    2015$2,161 -4.6%$46,910 +15.1%
    2014$2,267 $40,770
    2013-- $40,770 +2.6%
    2012-- $39,730
    2011-- $39,730 -13%
    2010-- $45,690 +7.1%
    2009$2,386 $42,660
    2008-- $42,660 +5.4%
    2007-- $40,470
    2006$4,423 +23.5%$40,470 +15.5%
    2004$3,583 +67.9%$35,030 +161.8%
    2003$2,134 $13,380 +5.8%
    2002-- $12,648 -6.4%
    2001$1,821 +522%$13,520 +533.6%
    2000$293 $2,134

    Find assessor info on the county website

    Neighborhood: 80108

    Nearby schools

    GreatSchools rating
    Schools provided by the listing agent
    • Elementary: Timber Trail
    • Middle: Rocky Heights
    • High: Rock Canyon
    • District: Douglas RE-1

    Source: REcolorado as distributed by MLS GRID. This data may not be complete. We recommend contacting the local school district to confirm school assignments for this home.

    Get a cash offer in 3 minutes
    Find out how much your home could sell for in as little as 3 minutes with a no-obligation cash offer.
    Estimated market value
    $1,160,000
    Get a cash offer in 3 minutes
    Find out how much your home could sell for in as little as 3 minutes with a no-obligation cash offer.
    Estimated market value
    $1,160,000