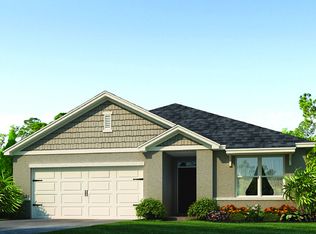
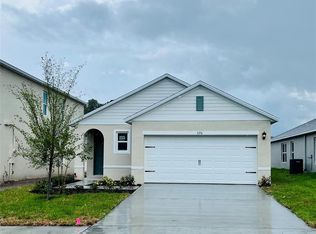
This ever-popular Cali model 4/2/2 home is one of a kind UPGRADED, beautifully maintained, built in 2023 concrete block constructed with a one-story layout that optimizes living space. Sits on an oversized desirable corner lot, offers the perfect blend of modern style and everyday comfort. The open-concept layout connects the living, dining, and kitchen areas, creating a bright and functional space ideal for both daily life and entertaining! The kitchen features granite countertops, stainless steel appliances, sleek cabinetry, and a large corner closet pantry that is ideal for extra storage, a spacious large island that’s perfect for prepping meals or gathering with friends. Each of the four bedrooms offers generous space, whether you need room for family, guests, or a home office. Both bathrooms are thoughtfully designed with contemporary finishes. This floor plan layout separates the primary suite from the other bedrooms, creating a peaceful retreat for homeowners. The generously sized primary bedroom and on-suite bathroom is located just off the living room. The on-suite bathroom features dual sinks with granite counter tops, a private water closet, a LARGE walk-in air-conditioned closet, plus a bonus linen closet. UPGRADES to this home include a cozy, UPGRADED screened in lanai, $4,500.00 RAINKING WATER SYSTEM, Smart home technology package. ALL APPLIANCES INCLUDED, PLUS, BLINDS & UPGRADED CEILING FANS & LIGHT FIXTURES. This home offers an abundance of natural light and great views of your backyard from your main living areas. Victoria Oaks is a PICTURESQUE community surrounded by nature and resort style amenities! The HOA includes Cable TV, High Speed Internet, Irrigation (savings galore on your water bill), and access to 3 different community amenity centers featuring gyms, resort style pools, and an abundance of exercise trails. You can save $MONEY$ and cancel your gym membership - this community gym has all you need to get fit and stay that way! Also located within Victoria Park is the award-winning Victoria Hills golf course, nice restaurant bars nearby where you and your new friends can meet, and the community Village Center with many restaurants, medical offices, shopping and more! Upgrade your daily life-style here have so much to offer! Located less than 10 minutes from Downtown Deland (voted #1 downtown in America), 30 minutes from the charming streets and sandy shores of New Smyrna Beach, and just minutes to I-4 for access to everywhere. Call to schedule your showing today!
Sold for $320,000
Zillow last checked:
Listing updated:
Bought with:
June Dan, 3161819
1ST LIGHT REALTY, LLC
Source: Stellar MLS,MLS#: FC310254 Originating MLS: Flagler
Originating MLS: Flagler
Price history
| Date | Event | Price |
|---|---|---|
| 1/26/2026 | Sold | $320,000-4.5%$174/sqft |
Source:  Stellar MLS #FC310254 Report a problem Stellar MLS #FC310254 Report a problem | ||
| 1/13/2026 | Pending sale | $335,000$182/sqft |
Source: Stellar MLS #FC310254 Report a problem | ||
| 11/19/2025 | Price change | $335,000-5.6%$182/sqft |
Source: Stellar MLS #FC310254 Report a problem | ||
| 9/22/2025 | Price change | $355,000-2.7%$193/sqft |
Source: Stellar MLS #FC310254 Report a problem | ||
| 8/28/2025 | Price change | $365,000-2%$198/sqft |
Source: Stellar MLS #FC310254 Report a problem | ||
| 8/1/2025 | Price change | $372,500-2.6%$202/sqft |
Source: Stellar MLS #FC310254 Report a problem | ||
| 6/12/2025 | Listed for sale | $382,500+10.2%$208/sqft |
Source: Stellar MLS #FC310254 Report a problem | ||
| 7/30/2024 | Sold | $347,000-0.8%$188/sqft |
Source: Stellar MLS #O6212089 Report a problem | ||
| 6/30/2024 | Pending sale | $349,900$190/sqft |
Source: Stellar MLS #O6212089 Report a problem | ||
| 6/25/2024 | Price change | $349,900-5.4%$190/sqft |
Source: Stellar MLS #O6212089 Report a problem | ||
| 6/6/2024 | Listed for sale | $370,000-3.3%$201/sqft |
Source: Stellar MLS #O6212089 Report a problem | ||
| 6/6/2023 | Sold | $382,490$208/sqft |
Source: Public Record Report a problem | ||
| 5/30/2023 | Pending sale | $382,490$208/sqft |
Source: Stellar MLS #O6101559 Report a problem | ||
| 4/4/2023 | Listed for sale | $382,490$208/sqft |
Source: Stellar MLS #O6101559 Report a problem | ||
| 3/29/2023 | Pending sale | $382,490$208/sqft |
Source:  DR Horton Report a problem DR Horton Report a problem | ||
| 3/29/2023 | Listed for sale | $382,490$208/sqft |
Source: DR Horton Report a problem | ||
| 3/29/2023 | Pending sale | $382,490$208/sqft |
Source: DR Horton Report a problem | ||
| 3/22/2023 | Price change | $382,490+0.5%$208/sqft |
Source: DR Horton Report a problem | ||
| 3/2/2023 | Price change | $380,490+0.5%$207/sqft |
Source: DR Horton Report a problem | ||
| 2/17/2023 | Listed for sale | $378,490$206/sqft |
Source: DR Horton Report a problem | ||
Get a cash offer in 3 minutes
Find out how much your home could sell for in as little as 3 minutes with a no-obligation cash offer.
Estimated market value
$323,100
