UNDER CONTRACT --TAKING BACK UP OFFERS. This home is an amazing Tennessee find with 5 acres and loads of privacy. This beauty was built in 2005 and has been well cared for. You find soaring ceilings as you step in the front door to this open, flowing floor plan. Customized with beautiful features such as Bookcases on each side of the stone gas log Fireplace in the Great Room, hardwood flooring and a wall of windows and door leading out to the screened in porch. You won't want to leave that screened porch either! It feels like a magical wooded wonderland where Bambi and Thumper might appear any moment. Private and adjoining the open deck with a path leading to the detached garage/workshop. The cooks in the family will love the gas cook top, wall oven and large pantry. Corian tops and a sweet little wine cooler make being in the kitchen even better. Have quick family meals in the Breakfast Area or enjoy the Formal Dining Room for everyday or the special occasions.
Two Guest Bedrooms share a spacious and pretty Guest Bath and the Master Suite is super sized with a large Sitting Space that opens to the back Deck and a beautiful, large Master Bath that features a jetted tub, separate shower, double vanity, water closet and huge walk-in closet. One of the best parts is the master closet joins the Laundry Room with space enough for a home management desk space. Two car garage and an actual staircase going to the attic storage. Brick and Vinyl one level living with 5 acres of privacy, 40 year Architectural Roof, HVAC new in May 2024, and only .2 mile to the nearest boat launch. This is the one you've been looking for! Don't wait!
Sold for $617,500
$617,500
551 Shahan Ln, Birchwood, TN 37308
3beds
2,357sqft
Single Family Residence
Built in 2005
5.06 Acres Lot
$648,500 Zestimate®
$262/sqft
$2,280 Estimated rent
Home value
$648,500
$616,000 - $687,000
$2,280/mo
Zestimate® history
Owner options
List your home for rent
$2,280/mo
Rent Zestimate®
Find your next renter with Zillow Rental Manager. Plus, with online applications, you can quickly screen prospective tenants – for free.
$2,280/mo
Rent Zestimate®
Refinance and save
$3,534/mo
Est. payment
Refinancing to a lower rate could help reduce your monthly payments and save thousands over the life of the loan.
$3,534/mo
Est. payment
Explore your selling options
Work with a Zillow partner agent
Leverage their expertise and Zillow's premium Showcase listings to get your home seen by more buyers.
Get startedList with your own agent
Get your home in front of millions of buyers by listing it on Zillow.
Learn how to do itSell it yourself
Take full control of how buyers see your home on Zillow by listing For Sale by Owner (FSBO).
List your homeWhat's special
Zillow last checked:
Listing updated:
Listed by:
Sherri W Pratt 423-760-6062,
Horizon Sotheby's International Realty
Bought with:
Sherri W Pratt, 273481
Horizon Sotheby's International Realty
Source: Greater Chattanooga Realtors,MLS#: 1395388
Facts & features
Interior
Bedrooms & bathrooms
- Bedrooms: 3
- Bathrooms: 3
- Full bathrooms: 2
- 1/2 bathrooms: 1
Heating
- Central, Electric
Cooling
- Central Air, Electric
Appliances
- Included: Disposal, Dishwasher, Electric Water Heater, Gas Range, Microwave, Wall Oven
- Laundry: Laundry Room
Features
- Eat-in Kitchen, Pantry, Primary Downstairs, Walk-In Closet(s), Separate Shower, Separate Dining Room, Whirlpool Tub
- Flooring: Hardwood, Tile
- Windows: Wood Frames
- Basement: Crawl Space
- Number of fireplaces: 1
- Fireplace features: Gas Log, Great Room
Interior area
- Total structure area: 2,357
- Total interior livable area: 2,357 sqft
Property
Parking
- Total spaces: 3
- Parking features: Garage Door Opener, Garage Faces Side, Kitchen Level
- Attached garage spaces: 3
Features
- Levels: One
- Patio & porch: Deck, Patio, Porch, Porch - Screened, Porch - Covered
- Fencing: Fenced
Lot
- Size: 5.06 Acres
- Dimensions: 5.06 acres
- Features: Level, Wooded
Details
- Parcel number: 070 004.04
Construction
Type & style
- Home type: SingleFamily
- Property subtype: Single Family Residence
Materials
- Brick, Vinyl Siding, Shingle Siding
- Foundation: Block
- Roof: Shingle
Condition
- New construction: No
- Year built: 2005
Utilities & green energy
- Sewer: Septic Tank
- Water: Public
- Utilities for property: Cable Available, Electricity Available, Phone Available, Underground Utilities
Community & HOA
Community
- Features: None
- Security: Smoke Detector(s)
- Subdivision: None
HOA
- Has HOA: No
Location
- Region: Birchwood
Financial & listing details
- Price per square foot: $262/sqft
- Tax assessed value: $282,700
- Annual tax amount: $1,208
- Date on market: 7/10/2024
- Listing terms: Cash,Conventional,FHA,Owner May Carry,VA Loan
Price history
| Date | Event | Price |
|---|---|---|
| 8/16/2024 | Sold | $617,500-5%$262/sqft |
Source: Greater Chattanooga Realtors #1395388 Report a problem | ||
| 7/20/2024 | Contingent | $650,000$276/sqft |
Source: Greater Chattanooga Realtors #1395388 Report a problem | ||
| 7/12/2024 | Price change | $650,000-7.1%$276/sqft |
Source: Greater Chattanooga Realtors #1395388 Report a problem | ||
| 7/10/2024 | Listed for sale | $699,900$297/sqft |
Source: Greater Chattanooga Realtors #1395388 Report a problem | ||
Public tax history
| Year | Property taxes | Tax assessment |
|---|---|---|
| 2025 | $1,193 | $70,675 |
| 2024 | $1,193 -1.3% | $70,675 -1.3% |
| 2023 | $1,209 | $71,600 |
| 2022 | $1,209 | $71,600 |
| 2021 | -- | $71,600 +22.2% |
| 2020 | $1,161 | $58,600 |
| 2019 | $1,161 | $58,600 |
| 2018 | $1,161 +0% | $58,600 |
| 2017 | $1,161 | $58,600 |
| 2016 | $1,161 +5.8% | $58,600 |
| 2015 | $1,097 +10.9% | $58,600 +10.9% |
| 2014 | $990 +5% | $52,850 +5% |
| 2013 | $942 +0.1% | $50,316 |
| 2012 | $941 -0.1% | $50,316 |
| 2011 | $942 | $50,316 |
| 2010 | -- | $50,316 -1% |
| 2009 | $927 | $50,801 |
| 2008 | $927 | $50,801 |
| 2007 | $927 | $50,801 |
| 2006 | $927 -20.3% | $50,801 |
| 2005 | $1,163 +864.3% | $50,801 +864.3% |
| 2004 | $121 | $5,268 |
Find assessor info on the county website
Neighborhood: 37308
Nearby homes
- $175,0006.74 Acres0 Shahan Ln, Birchwood, TN 37308Sold

- $175,000-- bd-- ba-- sqftShahan Ln, Birchwood, TN 37308Sold
- $47,900-- bd-- ba-- sqftShahan Ln, Birchwood, TN 37308Off Market
- $471,9003 bd2 ba1.8k sqft677 Shahan Ln, Birchwood, TN 37308Off Market
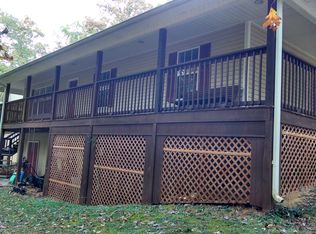
- $254,6003 bd2 ba1.5k sqft919 Shahan Ln, Birchwood, TN 37308Off Market
- $263,100-- bd-- ba-- sqft950 Shahan Ln, Birchwood, TN 37308Off Market
- $--11.93 Acres13 Shahan Cir, Birchwood, TN 37308Off Market
- $352,800-- bd2 ba1.9k sqft1005 Shahan Ln, Birchwood, TN 37308Off Market
Nearby schools
GreatSchools rating
- 5/10Meigs South Elementary SchoolGrades: PK-5Distance: 9 mi
- 6/10Meigs Middle SchoolGrades: 6-8Distance: 16.2 mi
- 6/10Meigs County High SchoolGrades: 9-12Distance: 15.7 mi
Schools provided by the listing agent
- Elementary: Meigs South Elementary
- Middle: Meigs County Middle
- High: Meigs County High
Source: Greater Chattanooga Realtors. This data may not be complete. We recommend contacting the local school district to confirm school assignments for this home.
Get a cash offer in 3 minutes
Find out how much your home could sell for in as little as 3 minutes with a no-obligation cash offer.
Estimated market value
$648,500
Get a cash offer in 3 minutes
Find out how much your home could sell for in as little as 3 minutes with a no-obligation cash offer.
Estimated market value
$648,500
- Tennessee
- Meigs County
- Birchwood
- 37308
- 551 Shahan Ln
Nearby cities
Nearby zip codes
Other Birchwood Topics
