Located in the McCormick Woods community, this residence offers 3,600+ SF living space with five bedrooms, four full bathrooms, and a versatile upstairs loft. The floor plan includes formal and casual living areas centered around a kitchen featuring natural granite countertops, wood cabinetry, a center island with buffet-style seating, a breakfast area, and an adjacent dining space. Oversized sliding glass doors lead to a screened pool with fountain features and an oversized fenced backyard. The property is positioned on a spacious homesite with convenient access to nearby shopping, dining, and major Central Florida roadways.
Pending
$715,000
551 Sky Top Dr, Ocoee, FL 34761
5beds
3,682sqft
Single Family Residence
Built in 2014
0.41 Acres Lot
$695,200 Zestimate®
$194/sqft
$113/mo HOA
What's special
Five bedroomsVersatile upstairs loftSpacious homesiteOversized sliding glass doorsAdjacent dining spaceBreakfast areaOversized fenced backyard
- 5 days |
- 51 |
- 11 |
Zillow last checked:
Listing updated:
Listed by:
Richard Palmano 407-232-5801,
PALMANO GROUP RE BROKERAGE LLC 321-214-1211
Source: Stellar MLS,MLS#: O6426141 Originating MLS: Orlando Regional
Originating MLS: Orlando Regional
Facts & features
Interior
Bedrooms & bathrooms
- Bedrooms: 5
- Bathrooms: 4
- Full bathrooms: 4
Primary bedroom
- Features: Built-in Closet
- Level: First
Bedroom 2
- Features: Walk-In Closet(s)
- Level: Second
Bedroom 3
- Features: Walk-In Closet(s)
- Level: Second
Bedroom 4
- Features: Walk-In Closet(s)
- Level: Second
Bedroom 5
- Features: Built-in Closet
- Level: Second
Dining room
- Level: First
Family room
- Level: First
Kitchen
- Level: First
Heating
- Electric
Cooling
- Central Air
Appliances
- Included: Dishwasher, Refrigerator
- Laundry: Inside
Features
- Crown Molding, Eating Space In Kitchen, Solid Surface Counters
- Flooring: Carpet, Engineered Hardwood, Hardwood
- Has fireplace: No
Interior area
- Total structure area: 4,585
- Total interior livable area: 3,682 sqft
Video & virtual tour
Property
Parking
- Total spaces: 2
- Parking features: Garage - Attached
- Attached garage spaces: 2
Features
- Levels: Two
- Stories: 2
- Exterior features: Rain Gutters
- Has private pool: Yes
- Pool features: In Ground
Lot
- Size: 0.41 Acres
Details
- Parcel number: 322128552302100
- Zoning: R-1A
- Special conditions: None
Construction
Type & style
- Home type: SingleFamily
- Property subtype: Single Family Residence
Materials
- Block
- Foundation: Block
- Roof: Shingle
Condition
- New construction: No
- Year built: 2014
Utilities & green energy
- Sewer: Public Sewer
- Water: Public
- Utilities for property: Electricity Connected, Water Connected
Community & HOA
Community
- Pet fee: $0 monthly
- Subdivision: MCCORMICK WOODS PH 3
HOA
- Has HOA: Yes
- HOA fee: $113 monthly
- HOA name: Associa CMP
- HOA phone: 407-455-5950
Location
- Region: Ocoee
Financial & listing details
- Price per square foot: $194/sqft
- Tax assessed value: $499,427
- Annual tax amount: $6,529
- Date on market: 7/17/2026
- Listing terms: Cash,Conventional
- Ownership: Fee Simple
- Total actual rent: 0
- Electric utility on property: Yes
- Road surface type: Paved
Estimated market value
$695,200
$660,000 - $730,000
$3,738/mo
Price history
| Date | Event | Price |
|---|---|---|
| 7/17/2026 | Pending sale | $715,000$194/sqft |
Source:  Stellar MLS #O6426141 Report a problem Stellar MLS #O6426141 Report a problem | ||
| 7/17/2026 | Listed for sale | $715,000+132.7%$194/sqft |
Source: Stellar MLS #O6426141 Report a problem | ||
| 1/31/2014 | Sold | $307,200$83/sqft |
Source: Public Record Report a problem | ||
Public tax history
| Year | Property taxes | Tax assessment |
|---|---|---|
| 2024 | $6,108 +12.4% | $375,578 +11.9% |
| 2023 | $5,433 +3.1% | $335,513 +3% |
| 2022 | $5,272 +0.9% | $325,741 +3% |
| 2021 | $5,225 +0.3% | $316,253 +1.4% |
| 2020 | $5,211 +0.5% | $311,887 +2.3% |
| 2019 | $5,187 -0.1% | $304,875 +1.9% |
| 2018 | $5,194 | $299,190 -2.7% |
| 2017 | $5,194 +0.4% | $307,382 +6.3% |
| 2016 | $5,171 -0.5% | $289,125 +1.4% |
| 2015 | $5,196 +366.7% | $285,014 +917.9% |
| 2014 | $1,113 +68.7% | $28,000 |
| 2013 | $660 | $28,000 |
Find assessor info on the county website
Monthly payment
Est. payment
Payment breakdown
Explore the cost of this home by adjusting the details. Changes won't be saved.Climate risks
Neighborhood: 34761
Nearby schools
GreatSchools rating
- 7/10Prairie Lake ElementaryGrades: PK-5Distance: 2.2 mi
- 5/10Ocoee Middle SchoolGrades: 6-8Distance: 3.6 mi
- 4/10Ocoee High SchoolGrades: 9-12Distance: 1.9 mi
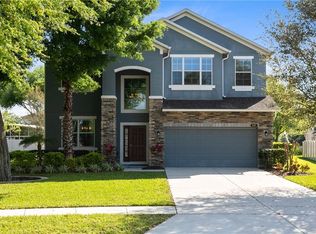
- $576,3005 bd4 ba3.8k sqft547 Sky Top Dr, Ocoee, FL 34761Off Market
- $427,2003 bd2 ba2.1k sqft555 Sky Top Dr, Ocoee, FL 34761Off Market
- $493,0004 bd3 ba2.4k sqft601 Sky Top Dr, Ocoee, FL 34761Off Market

- $549,4004 bd3 ba3k sqft672 Wooster Dr, Ocoee, FL 34761Off Market
- $484,9004 bd4 ba2.6k sqft595 Sky Top Dr, Ocoee, FL 34761Off Market
- $451,2004 bd3 ba2.3k sqft559 Sky Top Dr, Ocoee, FL 34761Off Market
- $474,5004 bd2 ba2.6k sqft543 Sky Top Dr, Ocoee, FL 34761Off Market
- $428,8004 bd3 ba2.2k sqft664 Wooster Dr, Ocoee, FL 34761Off Market
A local agent can set up tours, give advice and negotiate with sellers.
Similar homes
- $640,0005 bd4 ba3.7k sqft654 Vergini Dr, Ocoee, FL 34761For Sale By Owner
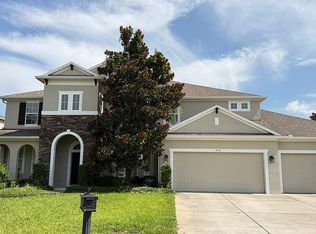
- $--3 bd2 ba2k sqft3473 McCormick Woods Dr, Ocoee, FL 34761Auction
 Auction.com 2
 - $725,0004 bd4 ba3.5k sqft1315 Arden Oaks Dr, Ocoee, FL 34761For Sale

 MLS ID #O6421413, Mark Hillery, PREMIER SOTHEBYS INT'L REALTY. Stellar MLS
 - $620,0004 bd4 ba3.7k sqft3323 Fawnwood Dr, Ocoee, FL 34761For Sale
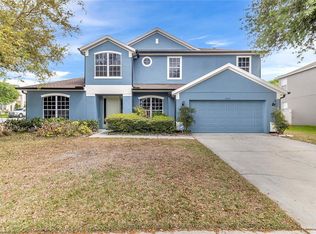 MLS ID #O6394294, Maritza Saint Hilaire, COMPASS FLORIDA LLC. Stellar MLS
 - $589,0006 bd3 ba3k sqft3447 Gretchen Dr, Ocoee, FL 34761For SaleMLS ID #TB8527685, MATT Kazan, FLORIDA EXECUTIVE REALTY. Stellar MLS
- $585,0004 bd3 ba3k sqft305 Forrest Crest Ct, Ocoee, FL 34761For SaleMLS ID #G5115354, Tracie Ruffolo, VANTAGE POINT REALTY CO.. Stellar MLS
- $639,9005 bd4 ba3.2k sqft2387 Laurel Blossom Cir, Ocoee, FL 34761For Sale By Owner
- $589,9005 bd4 ba4.1k sqft99 Jake Ct, Ocoee, FL 34761For SaleMLS ID #TB8506275, Joshua Nogowski, TAH FLORIDA LLC. Stellar MLS
- $735,0006 bd5 ba3.9k sqft1792 Glenhaven Cir, Ocoee, FL 34761For SaleMLS ID #O6404780, luana Arias Moreira, TOP FLORIDA HOMES. Stellar MLS
- $699,0005 bd4 ba3.8k sqft1315 Dusty Pine Dr, Ocoee, FL 32703For SaleMLS ID #O6409991, Tabitha Phillips Lewis, PREMIUM PROPERTIES R.E SERVICE. Stellar MLS
- $549,9004 bd3 ba2.9k sqft1855 Black Maple Pl, Ocoee, FL 34761For SaleMLS ID #O6412779, Melissa Hastings, METROPOLIS R.E. SOLUTIONS, LLC. Stellar MLS
- $565,9005 bd3 ba3.4k sqft2771 Westyn Cove Ln, Ocoee, FL 34761For SaleMLS ID #O6406969, Carea Gunn-Whitted, ABUNDANCE REALTY GROUP LLC. Stellar MLS
- $719,0005 bd4 ba3.9k sqft2928 Park Meadow Dr, Apopka, FL 32703For SaleMLS ID #O6402081, Karen Arbutine, RE/MAX CENTRAL REALTY. Stellar MLS
- $579,0004 bd4 ba2.7k sqft2819 Stonegate Dr, Ocoee, FL 34761For SaleMLS ID #O6402938, Robert Schott, TEAMCONNECT REALTY LLC. Stellar MLS
- $439,9004 bd3 ba2.5k sqft(Undisclosed Address), Ocoee, FL 34761For SaleMLS ID #O6425913, Paul Michel, MICHEL REALTY GROUP LLC. Stellar MLS
- $589,0005 bd4 ba2.7k sqft3107 Stonegate Dr, Ocoee, FL 34761For SaleMLS ID #O6409801, Maria Gonzalez Ortiz, INT'L PROFESSIONAL REALTY INC. Stellar MLS
- $699,9993 bd2 ba1.9k sqft1817 Demastus Ln, Ocoee, FL 34761For SaleMLS ID #G5085176, Ranji Seepersaud, PA, FORTUNE REALTY OF CLERMONT. Stellar MLS
- $451,0004 bd2 ba2.1k sqft3497 Bunchberry Way, Ocoee, FL 34761For SaleMLS ID #O6384400, Redondo Estiverne, CENTURY 21 CARIOTI. Stellar MLS
- $574,0004 bd3 ba2.6k sqft(Undisclosed Address), Ocoee, FL 34761For SaleMLS ID #O6416040, Selby Turnbull, EXP REALTY LLC. Stellar MLS
- $532,0004 bd3 ba2.5k sqft1711 Lake Sims Pkwy, Ocoee, FL 34761For SaleMLS ID #O6329223, Scott Cohara, KELLER WILLIAMS CLASSIC. Stellar MLS
