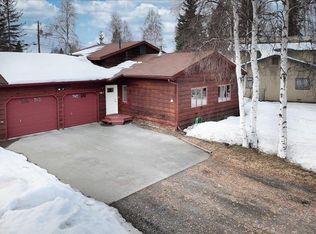
Don't miss your chance to check out this beautiful home, conveniently located in Fairbanks. There is plenty of room for parking outside, along with a 2 car garage that fits vehicles, toys and a laundry space. Upon entering the home, you are greeted with a mud room with wonderful space for hanging coats, storing shoes and additional space for storage. To the right you enter the living room with a bay window which allows for natural light and a view of the front yard. There is a plethora of options to utilize this area for extra usage, with space for a mini office set up along with an open space that is currently being used as a study nook. Next to the living room is the kitchen and dining room area which hosts a sizeable cabinet for storage and a great space to formally display special dishes and other important items. Down the hallway, off the dining room, is the pantry and the main floor bathroom.Moving upstairs to the second floor, there are three bedrooms, one is currently being used as a studio space. From the studio, moving down the hall is a full sized bathroom and past that are the additional two bedrooms. The main bedroom is at the end of the hallway on the right and features a large closet and private bathroom with a stand up shower. The house has a large back yard which currently has a shed, firepit, patio/deck and a playhouse for children. Don't miss out on your opportunity to view this delightful home!
Sold
Price Unknown
551 Slater Dr, Fairbanks, AK 99701
3beds
1,550sqft
Single Family Residence
Built in 1984
8,712 Square Feet Lot
$427,000 Zestimate®
$--/sqft
$2,663 Estimated rent
Home value
$427,000
$406,000 - $448,000
$2,663/mo
Zestimate® history
Owner options
List your home for rent
$2,663/mo
Rent Zestimate®
Find your next renter with Zillow Rental Manager. Plus, with online applications, you can quickly screen prospective tenants – for free.
$2,663/mo
Rent Zestimate®
Refinance and save
Refinancing to a lower rate could help reduce your monthly payments and save thousands over the life of the loan.
Explore your selling options
Work with a Zillow partner agent
Leverage their expertise and Zillow's premium Showcase listings to get your home seen by more buyers.
Get startedList with your own agent
Get your home in front of millions of buyers by listing it on Zillow.
Learn how to do itSell it yourself
Take full control of how buyers see your home on Zillow by listing For Sale by Owner (FSBO).
List your homeWhat's special
Mud roomBay windowNatural lightPrivate bathroomFull sized bathroomSizeable cabinetMini office
Zillow last checked:
Listing updated:
Listed by:
Evelyn Arnott 907-978-9545,
GOLD STANDARD REAL ESTATE SERVICES, LLC
Bought with:
Shelley Munoz
Source: GFMLS,MLS#: 153875
Facts & features
Interior
Bedrooms & bathrooms
- Bedrooms: 3
- Bathrooms: 3
- Full bathrooms: 2
- Partial bathrooms: 1
Rooms
- Room types: Family Room, Formal Dining, Mud Room, Master Suite
Heating
- Radiant Floor, Hot Water
Appliances
- Included: Range/Oven, Cooktop, Dishwasher, Disposal, Microwave, Trash Compactor, Refrigerator, Washer, Dryer
- Laundry: In Garage
Features
- Solid Type Countertop, Ceiling Fan(s)
- Flooring: Laminate
- Windows: Double Pane Windows, Blinds, Curtain Rods
- Basement: Crawl Space
Interior area
- Total structure area: 1,550
- Total interior livable area: 1,550 sqft
Property
Parking
- Total spaces: 2
- Parking features: Heated Garage, Garage Door Opener
- Attached garage spaces: 2
Features
- Levels: Two
- Stories: 2
- Patio & porch: Deck/Patio
- Exterior features: Lawn, Garden, Internet Available, Telephone Service
- Fencing: Fenced
Lot
- Size: 8,712 Square Feet
Details
- Additional structures: Shed(s)
- Parcel number: 0098612
- Zoning: Unknown
- Zoning description: Two-Family Residential District
Construction
Type & style
- Home type: SingleFamily
- Property subtype: Single Family Residence
Materials
- Vinyl Siding, 2x6
- Foundation: Block
- Roof: Shingle
Condition
- 31 + yrs
- New construction: No
- Year built: 1984
Utilities & green energy
- Gas: Oil
- Sewer: Public Sewer
- Water: Public
Community & HOA
Community
- Security: Smoke Detector(s)
- Subdivision: Slater
Location
- Region: Fairbanks
Financial & listing details
- Tax assessed value: $344,987
- Annual tax amount: $4,853
- Date on market: 1/6/2024
- Listing terms: Cash/Refinance
- Road surface type: Paved
Price history
| Date | Event | Price |
|---|---|---|
| 1/5/2024 | Sold | -- |
Source:  GFMLS #153875 Report a problem GFMLS #153875 Report a problem | ||
| 10/13/2023 | Price change | $395,000-2.5%$255/sqft |
Source: GFMLS #153875 Report a problem | ||
| 9/27/2023 | Listed for sale | $405,000$261/sqft |
Source: GFMLS #153875 Report a problem | ||
Public tax history
| Year | Property taxes | Tax assessment |
|---|---|---|
| 2025 | $4,853 +0.5% | $344,987 +0.8% |
| 2024 | $4,828 -0.7% | $342,354 0% |
| 2023 | $4,859 -2.5% | $342,398 +8.2% |
| 2022 | $4,982 +9.9% | $316,545 +16% |
| 2021 | $4,533 +3.2% | $272,901 +2.7% |
| 2020 | $4,391 -12.5% | $265,602 +4.9% |
| 2018 | $5,021 +33.5% | $253,205 +3.2% |
| 2017 | $3,762 | $245,378 +2.1% |
| 2016 | $3,762 +4.5% | $240,413 +1.4% |
| 2015 | $3,599 | $237,103 |
| 2014 | $3,599 | $237,103 |
| 2013 | -- | $237,103 -0.9% |
| 2012 | -- | $239,354 +4.1% |
| 2011 | -- | $230,009 |
| 2010 | -- | $230,009 +3.4% |
| 2009 | -- | $222,392 -3.8% |
| 2008 | -- | $231,264 +0.7% |
| 2007 | $4,316 +7.2% | $229,566 +14.2% |
| 2005 | $4,025 +26.6% | $201,069 +27.8% |
| 2003 | $3,179 0% | $157,356 |
| 2002 | $3,179 +2.8% | $157,356 +3.3% |
| 2001 | $3,091 | $152,390 |
Find assessor info on the county website
Neighborhood: 99701
Nearby homes
- $447,8003 bd2 ba1.5k sqft541 Slater Dr, Fairbanks, AK 99701Off Market
- $--4 bd2 ba1.9k sqft561 Slater Dr, Fairbanks, AK 99701Sold
- $379,8004 bd2 ba1.9k sqft221 Bentley Dr, Fairbanks, AK 99701Off Market

- $284,2003 bd1 ba1.8k sqft225 Bentley Dr, Fairbanks, AK 99701Off Market
- $--3 bd3 ba1.6k sqft542 Slater Dr, Fairbanks, AK 99701Sold
- $391,800-- bd1 ba-- sqft535 Slater Dr, Fairbanks, AK 99701Off Market
- $308,900-- bd1 ba1.4k sqft565 Slater Dr, Fairbanks, AK 99701Off Market
- $347,500-- bd1 ba1k sqft229 Bentley Dr, Fairbanks, AK 99701Off Market
Nearby schools
GreatSchools rating
- 7/10Anne Wien Elementary SchoolGrades: PK-5Distance: 1.9 mi
- 6/10Tanana Middle SchoolGrades: 6-8Distance: 0.9 mi
- 5/10Lathrop High SchoolGrades: 9-12Distance: 1.2 mi
Schools provided by the listing agent
- Elementary: Anne Wien
- Middle: Tanana
- High: Lathrop
Source: GFMLS. This data may not be complete. We recommend contacting the local school district to confirm school assignments for this home.
- Alaska
- Fairbanks North Star Borough
- Fairbanks
- 99701
- 551 Slater Dr
Nearby cities
Nearby neighborhoods
Nearby zip codes
Other Fairbanks Topics
