Skip main navigation
Off market
  • $246,600

    551 Summit Trl #129, Granby, CO 80446

    3beds
    1,560sqft
    Manufactured Home
    Built in 2026
    -- sqft lot
    $246,600 Zestimate®
    $158/sqft
    $-- Estimated rent

    Home value

    $246,600

    $234,000 - $259,000

    Not available

    Zestimate® history
    Loading
    Loading...

    Owner options

    List your home for rent

    Find your next renter with Zillow Rental Manager. Plus, with online applications, you can quickly screen prospective tenants – for free.

    Learn more
    Refinance and save

    $1,521/mo

    Est. payment

    Refinancing to a lower rate could help reduce your monthly payments and save thousands over the life of the loan.

    See today's rates

    $1,521/mo

    Est. payment

    Explore your selling options

    Work with a Zillow partner agent

    Leverage their expertise and Zillow's premium Showcase listings to get your home seen by more buyers.

    Get started

    List with your own agent

    Get your home in front of millions of buyers by listing it on Zillow.

    Learn how to do it

    Sell it yourself

    Take full control of how buyers see your home on Zillow by listing For Sale by Owner (FSBO).

    List your home

    What's special

    Secluded covered front porchFurniture style islandEnergy star appliancesPocket area for diningOpen layout

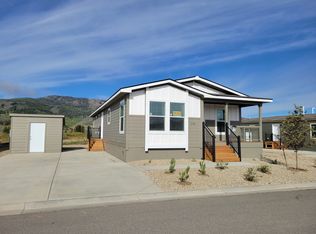
    This Brand New home features a secluded, covered front porch that takes you into an open layout of a 3 bedroom, 2 bathroom home. Enjoy a front living space with an extended livingroom and furniture style island. The kitchen is set up for entertaining with a pocket area for dining and energy star appliances. There is a separate pantry for extra storage and a wrap around space from the kitchen allowing you to access the side entry into the home and laundry area. The primary bedroom is very spacious with a vanity space for getting ready and pocket doors separating the closet and shower area. The spare bathroom also sections off into two parts, off making it easy for multiple people to get ready and the two spare bedrooms are the last rooms in the hallway. Come take a tour today! Must pass credit and background check, site rent may apply and equal housing opportunity. (Note exterior paint and landscape will be completed in the spring)

    This property is not currently displayed as for sale or rent on Zillow. This may be different from what's on other websites or public sources.

    Zillow last checked:

    Listing updated:

    Source: Sun Homes ManufacturedMLS Logo

    Facts & features

    Interior

    Bedrooms & bathrooms
    • Bedrooms: 3
    • Bathrooms: 2
    • Full bathrooms: 2
    Interior area
    • Total interior livable area: 1,560 sqft

    Construction

    Type & style
    • Home type: MobileManufactured
    • Property subtype: Manufactured Home
    Condition
    • New Construction
    • New construction: Yes
    • Year built: 2026
    Details
    • Builder name: Sun Homes

    Community & HOA

    Community
    • Subdivision: Smith Creek Crossing
    Location
    • Region: Granby

    Financial & listing details

    • Price per square foot: $158/sqft
    • Date on market: 2/11/2026

    Price history

    DateEventPrice
    3/31/2026Listing removed$249,995$160/sqft
    Source: Sun Homes Manufactured Report a problem
    2/11/2026Listed for sale$249,995$160/sqft
    Source: Sun Homes Manufactured Report a problem

    Public tax history

    Tax history is unavailable.

    Neighborhood: 80446

    Nearby schools

    GreatSchools rating