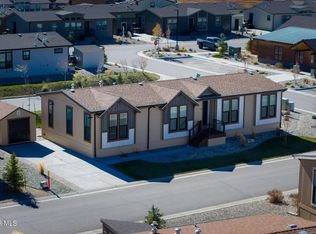
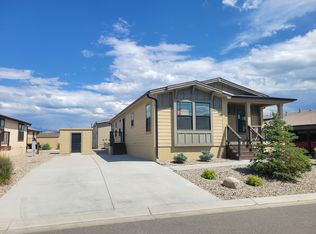

An attractive 2 bedroom, 2 bathroom home located on a corner site. With a large, open layout this home features an oversized kitchen with a ton of storage, a center island and matching Whirlpool appliances. There is a sliding glass door with a 6x8 deck off the dining room and the floorplan splits up the bedrooms allowing one on each end of the home, for extra privacy. The primary bedroom includes a spacious attached bathroom with a dual sink vanity, window bench, stand up shower with seating and separate toilet room. Both bedrooms have walk-in closets and have enough space to accommodate king size beds. For extra storage there is a hallway coat closet near the spare bedroom and a laundry room off the kitchen. Outside there is a non-potable irrigation system, a 10x12 shed with double doors and surrounding Rocky Mountain views with easy access to the Granby trails. Contact us today to schedule a tour. Please note- this home is lived in so we will need to schedule an appointment for the tour. 3rd party financing options are available, conditions and restrictions may apply and we offer equal housing opportunities.
For sale
$194,900
551 Summit Trl #140, Granby, CO 80446
2beds
2baths
1,624sqft
Manufactured Home
Built in 2020
-- sqft lot
$-- Zestimate®
$120/sqft
$-- HOA
What's special
- 77 days
- 137
- 8
Zillow last checked:
Listed by:
Wadioni Rainwater
Source: MHBO,MLS#: 555732
Facts & features
Interior
Bedrooms & bathrooms
- Bedrooms: 2
- Bathrooms: 2
Appliances
- Laundry: Common Area
Features
- Ceiling Fan(s), Skylight(s)
- Windows: Skylight(s)
- Basement: No
- Has fireplace: No
Interior area
- Total structure area: 1,624
- Total interior livable area: 1,624 sqft
Property
Parking
- Parking features: OffStreet
Features
- Patio & porch: Deck
- Exterior features: Fitness Center, Tennis Court(s), Barbecue
- Fencing: Fenced
Details
- Parcel number: M200421
Construction
Type & style
- Home type: MobileManufactured
- Property subtype: Manufactured Home
Condition
- Year built: 2020
Community & HOA
Community
- Features: Center with Fully Equipped Kitchen, Spa, Spa, Pool, Game room, Playground, Picnic area, Pickleball court, Tennis courts, Golfing, Dog Park, Pet Friendly, Badminton courts, Gym, Fitness Center
- Subdivision: Smith Creek Crossing
Location
- Region: Granby
Financial & listing details
- Price per square foot: $120/sqft
- Tax assessed value: $104,240
- Annual tax amount: $429
- Date on market: 8/6/2026
- Lease term: Contact For Details
Estimated market value
Not available
Estimated sales range
Not available
Not available
Price history
| Date | Event | Price |
|---|---|---|
| 7/30/2026 | Price change | $194,900-9.8%$120/sqft |
Source: MHBO #555732 Report a problem | ||
| 10/30/2025 | Price change | $215,995-4%$133/sqft |
Source: MHBO #555732 Report a problem | ||
| 9/22/2025 | Listed for sale | $224,900$138/sqft |
Source: MHBO #555732 Report a problem | ||
Public tax history
| Year | Property taxes | Tax assessment |
|---|---|---|
| 2024 | $429 +12.2% | $6,980 -28.5% |
| 2023 | $382 | $9,760 +66% |
| 2022 | -- | $5,880 |
Find assessor info on the county website
Monthly payment
Climate risks
Neighborhood: 80446

Similar homes
- $194,9002 bd2 ba1.4k sqftSmith Creek Crossing, Granby, CO 80446For Sale
 MLS ID #599615, Wadioni Rainwater. MHBO
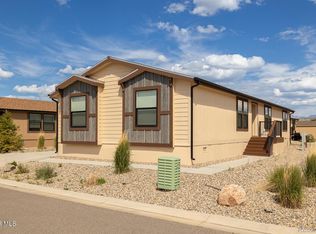
 - $220,0004 bd2 ba1.7k sqft551 Summit Trail LOT 157, Granby, CO 80446For Sale
 MLS ID #9413435, Lisa Bowman, Eagle Hawk Brokers and Auctioneers. REcolorado as distributed by MLS GRID
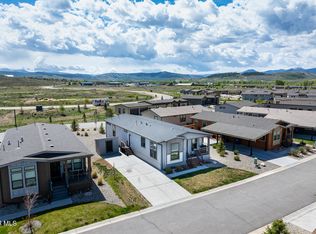
 - $215,0004 bd2 ba1.8k sqft551 Summit Trail #143, Granby, CO 80446For Sale
 MLS ID #26-770, Megan Waymire, Re/Max Peak to Peak. GCBOR
 - $224,9993 bd2 ba1.7k sqft551 Summit Trail #193, Granby, CO 80446For Sale
 MLS ID #25-1247, Amber Lemon, Coldwell Banker Elevated Realty. GCBOR
 - $288,0003 bd2 ba1k sqft371 County Road 4421 #A1, Grand Lake, CO 80447For SaleMLS ID #5204695, Morgan Keeler, Keller Williams Top Of The Rockies. REcolorado as distributed by MLS GRID
