Large, upgraded 4 Bedroom, 2 bathroom design now available. In the main living room to this home you will notice a large built in accent wall for an oversized TV with an LED fireplace and accent lighting. The two level island separates off the massive kitchen that comes equipped with all stainless steel appliances with vented hood, farmhouse sink, and coffee bar upper cabinet with fogged glass and specialty lighting. The corner pantry and deep drawers in this kitchen also make it nice for extra storage. The primary bedroom is off the main room where you have bright double windows and an attached ensuite featuring a spacious walk-in closet, LED lit mirrors, a dual sink vanity and ceramic tile shower with glass doors. The 3 spare rooms and additional bathroom are down the hallway with one room designed with built in bunkbeds and the laundry room is at the very back of the home. In the laundry room you have an extra bonus area where you can store a deep freezer, work at the built in desk and utilize the utility sink as needed. The back door leads to an 8x10 deck and grass area to entertain guests and there is an 8x10 shed. There is a large driveway, Central AC, gas furnace and gas 40 gallon water heater. Schedule your tour today. 3rd party financing options, site rent applies and must pass credit and background check.
For sale
Price cut: $14.9K (4/28)
$234,995
551 Summit Trl #191, Granby, CO 80446
4beds
2baths
1,792sqft
Manufactured Home
Built in 2020
-- sqft lot
$233,600 Zestimate®
$131/sqft
$-- HOA
What's special
- 87 days |
- 118 |
- 12 |
Zillow last checked:
Listed by:
Sales Representative
Source: MHBO,MLS#: 556079
Facts & features
Interior
Bedrooms & bathrooms
- Bedrooms: 4
- Bathrooms: 2
Cooling
- Has cooling: Yes
Appliances
- Laundry: Common Area
Features
- Skylight(s)
- Windows: Skylight(s)
- Basement: No
- Has fireplace: Yes
Interior area
- Total structure area: 1,792
- Total interior livable area: 1,792 sqft
Property
Parking
- Parking features: OffStreet
Features
- Exterior features: Fitness Center, Tennis Court(s), Barbecue
- Fencing: Fenced
Details
- Parcel number: M200401
Construction
Type & style
- Home type: MobileManufactured
- Property subtype: Manufactured Home
Condition
- Year built: 2020
Community & HOA
Community
- Features: Center with Fully Equipped Kitchen, Spa, Spa, Pool, Game room, Playground, Picnic area, Pickleball court, Tennis courts, Golfing, Dog Park, Pet Friendly, Badminton courts, Gym, Fitness Center
- Subdivision: Smith Creek Crossing
Location
- Region: Granby
Financial & listing details
- Price per square foot: $131/sqft
- Tax assessed value: $133,750
- Annual tax amount: $550
- Date on market: 4/24/2026
- Lease term: Contact For Details
Estimated market value
$233,600
$222,000 - $245,000
$2,090/mo
Price history
| Date | Event | Price |
|---|---|---|
| 4/28/2026 | Price change | $234,995-6%$131/sqft |
Source: MHBO #556079 Report a problem | ||
| 4/23/2026 | Listed for sale | $249,900$139/sqft |
Source: MHBO #556079 Report a problem | ||
| 4/5/2026 | Listing removed | $249,900$139/sqft |
Source: MHBO #556079 Report a problem | ||
| 1/31/2026 | Price change | $249,900-3.8%$139/sqft |
Source: MHBO #556079 Report a problem | ||
| 1/11/2026 | Listed for sale | $259,900$145/sqft |
Source: MHBO #556079 Report a problem | ||
| 11/28/2025 | Listing removed | $259,900$145/sqft |
Source: MHBO #556079 Report a problem | ||
| 10/8/2025 | Price change | $259,900-5.5%$145/sqft |
Source: MHBO #556079 Report a problem | ||
| 9/22/2025 | Listed for sale | $274,995$153/sqft |
Source: MHBO #556079 Report a problem | ||
Public tax history
| Year | Property taxes | Tax assessment |
|---|---|---|
| 2024 | $550 +31.9% | $8,960 -23.7% |
| 2023 | $417 -0.5% | $11,750 +83% |
| 2022 | $419 | $6,420 |
Find assessor info on the county website
Monthly payment
Climate risks
Neighborhood: 80446
Nearby schools
GreatSchools rating
- 3/10Granby Elementary SchoolGrades: PK-5Distance: 0.9 mi
- 7/10East Grand Middle SchoolGrades: 6-8Distance: 0.9 mi
- 4/10Middle Park High SchoolGrades: 9-12Distance: 1.3 mi
- $235,0004 bd2 ba1.7k sqft551 Summit Trl #157, Granby, CO 80446For Sale

- $199,0002 bd2 ba1.4k sqft551 Summit Trl #45, Granby, CO 80446For Sale

- $215,0003 bd2 ba1.5k sqft551 Summit Trl #190, Granby, CO 80446For Sale
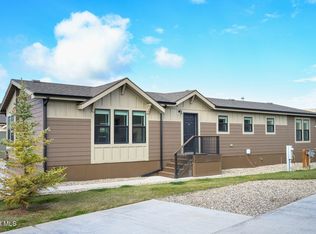
- $114,9002 bd2 ba970 sqft551 Summit Trl #179, Granby, CO 80446For Sale

- $194,9002 bd2 ba1.4k sqft551 Summit Trl #43, Granby, CO 80446For Sale
- $225,0003 bd2 ba1.7k sqft551 Summit Trl #177, Granby, CO 80446Sold
- $255,0003 bd2 ba1.6k sqft551 Summit Trl #142, Granby, CO 80446Sold
- $195,0003 bd2 ba1.6k sqft551 Summit Trl #149, Granby, CO 80446Sold
A local agent can set up tours, give advice and negotiate with sellers.
A local lender can help you make sure your offer is ready when you are.
Similar homes
- $235,0004 bd2 ba1.7k sqft551 Summit Trail LOT 157, Granby, CO 80446For Sale
 MLS ID #9413435, Lisa Bowman, Eagle Hawk Brokers and Auctioneers. REcolorado as distributed by MLS GRID
 - $235,0004 bd2 ba1.8k sqft551 Summit Trail #143, Granby, CO 80446For Sale
 MLS ID #26-770, Megan Waymire, Re/Max Peak to Peak. GCBOR
 - $215,9952 bd2 ba1.6k sqftSmith Creek Crossing, Granby, CO 80446For Sale
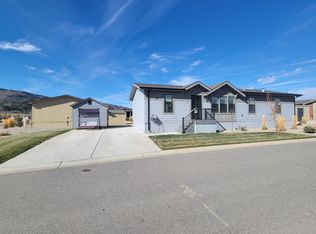 MLS ID #555732, Sales Representative. MHBO
 - $234,9004 bd2 ba1.7k sqft551 Summit Trail #79, Granby, CO 80446For Sale
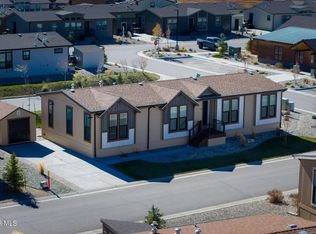 MLS ID #25-1486, Amber Lemon, Coldwell Banker Elevated Realty. GCBOR
 - $199,0002 bd2 ba1.4k sqftSmith Creek Crossing, Granby, CO 80446For SaleMLS ID #599615, Sales Representative. MHBO
- $228,0003 bd2 ba1.7k sqft551 Summit Trail #193, Granby, CO 80446For SaleMLS ID #25-1247, Amber Lemon, Coldwell Banker Elevated Realty. GCBOR
- $215,0003 bd2 ba1.5k sqft551 Summit Trail #190, Granby, CO 80446For SaleMLS ID #26-548, Laura P. Zietz, LIV Sotheby's International DT. GCBOR
- $319,0004 bd2 ba1.8k sqftSmith Creek Crossing, Granby, CO 80446For SaleMLS ID #601185, Sales Representative. MHBO
- $235,0004 bd2 ba1.7k sqft551 Summit Trail #157, Granby, CO 80446For SaleMLS ID #24-943, Erika Mercier, Re/Max Peak to Peak. GCBOR
- $249,9003 bd2 ba1.3k sqft551 Summit Trail #77, Granby, CO 80446For SaleMLS ID #26-690, Kassi Kielley, Re/Max Peak to Peak. GCBOR
- $224,9003 bd2 ba1.6k sqft551 Summit Trail #145, Granby, CO 80446For SaleMLS ID #25-1144, Nicola J.C. Dixon, Keller Williams Advantage Realty, LLC. GCBOR
- from $223,9952 bd2 ba1.4k sqft551 Summit Trail #138 Plan, Smith Creek Crossing, Granby, CO 80446New ConstructionSun Homes Manufactured
- from $229,9953 bd2 ba1.5k sqft551 Summit Trail 137 Plan, Smith Creek Crossing, Granby, CO 80446New ConstructionSun Homes Manufactured
- $229,9953 bd2 ba1.5k sqft551 Summit Trl #137, Granby, CO 80446New ConstructionSun Homes Manufactured
- from $248,9953 bd2 ba1.6k sqft551 Summit Trail #131 Plan, Smith Creek Crossing, Granby, CO 80446New ConstructionSun Homes Manufactured
- $248,9953 bd2 ba1.6k sqft551 Summit Trl #131, Granby, CO 80446New ConstructionSun Homes Manufactured
- from $199,9953 bd2 ba1.3k sqft551 Summit Trail #139 Plan, Smith Creek Crossing, Granby, CO 80446New ConstructionSun Homes Manufactured
- from $255,9953 bd2 ba1.6k sqft551 Summit Trail #132 Plan, Smith Creek Crossing, Granby, CO 80446New ConstructionSun Homes Manufactured
- $223,9952 bd2 ba1.4k sqft551 Summit Trl #138, Granby, CO 80446New ConstructionSun Homes Manufactured
- $194,9002 bd2 ba1.4k sqft551 Summit Trail #43, Granby, CO 80446For SaleMLS ID #25-750, Lisa Leclair Waldorf, Real Estate of Winter Park. GCBOR
