Skip main navigation
Off market
  • Price Unknown

    551 Summit Trl #75, Granby, CO 80446

    3beds
    1,352sqft
    Single Family Residence
    Built in ----
    -- sqft lot
    $-- Zestimate®
    $--/sqft
    $2,465 Estimated rent

    Home value

    Not available

    Estimated sales range

    Not available

    $2,465/mo

    Zestimate® history
    Loading
    Loading...

    Owner options

    List your home for rent

    $2,465/mo

    Rent Zestimate®

    Find your next renter with Zillow Rental Manager. Plus, with online applications, you can quickly screen prospective tenants – for free.

    Learn more

    $2,465/mo

    Rent Zestimate®

    Refinance and save

    Refinancing to a lower rate could help reduce your monthly payments and save thousands over the life of the loan.

    See today's rates

    Explore your selling options

    Work with a Zillow partner agent

    Leverage their expertise and Zillow's premium Showcase listings to get your home seen by more buyers.

    Get started

    List with your own agent

    Get your home in front of millions of buyers by listing it on Zillow.

    Learn how to do it

    Sell it yourself

    Take full control of how buyers see your home on Zillow by listing For Sale by Owner (FSBO).

    List your home

    What's special

    Large attached bathroomCoffered ceilingBuilt in linen spaceWindow benchDual sink vanityKitchen islandCorner pantry

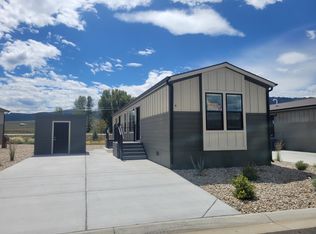
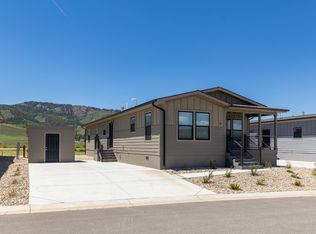
    Move In Pending. This 3 bedroom, 2 bathroom home is a great floorplan with an open concept. The coffered ceiling in the livingroom opens up the room with natural lighting through the transom windows. The kitchen island nicely displays separation between the kitchen and there is a corner pantry for extra storage. The primary bedroom is alone on one side of the home with a large attached bathroom. The bathroom features a window bench, dual sink vanity, built in linen space and attached closet for easy access after a shower. The additional two bedrooms and spare bathroom are on the opposite side of the home with the laundry room as the last room in the hallway. There is a washer and dryer included but mud room built in storage and a second entry into the home off the driveway. This home is also conveniently placed across the street from the 24 hour fitness center, community firepit and mail pavilion.

    This property is off market, which means it's not currently listed for sale or rent on Zillow. This may be different from what's available on other websites or public sources.
    Zillow last checked:

    Listing updated:

    Source: Zillow Rentals

    Facts & features

    Interior

    Bedrooms & bathrooms
    • Bedrooms: 3
    • Bathrooms: 2
    • Full bathrooms: 2
    Appliances
    • Included: Dryer, Washer
    • Laundry: In Unit
    Interior area
    • Total interior livable area: 1,352 sqft

    Property

    Parking
    • Details: Contact manager
    Features
    • Exterior features: All Kitchen Appliances Included, Drywall, Kitchen Island

    Construction

    Type & style
    • Home type: SingleFamily
    • Property subtype: Single Family Residence

    Community & neighborhood

    Location
    • Region: Granby

    Price history

    DateEventPrice
    8/20/2022Price change$238,995+3%$177/sqft
    Source: Sun Homes Manufactured Report a problem
    7/23/2022Listed for sale$231,995$172/sqft
    Source: Sun Homes Manufactured Report a problem

    Public tax history

    Tax history is unavailable.

    Neighborhood: 80446

    Nearby schools

    GreatSchools rating