Discover the perfect blend of privacy, comfort, and opportunity with this beautifully finished 3-bedroom, 3-bath home situated on 2.3 wooded acres. Tucked among mature trees, this property offers a peaceful, secluded setting while remaining just minutes from downtown Superior and providing easy access to Interstate 90 for convenient commuting. Inside, you’ll find quality craftsmanship throughout, featuring granite countertops, warm tongue-and-groove wood walls, and durable luxury vinyl plank flooring that combines style with low-maintenance living. The thoughtfully designed layout creates a welcoming atmosphere, ideal for both everyday living and entertaining. Adding exceptional value is the attached apartment, offering excellent potential for rental income, multi-generational living, or guest accommodations. Whether you’re looking to offset your mortgage, invest in additional revenue, or simply enjoy extra space, this versatile feature provides endless possibilities. Enjoy the serenity of Montana living with room to roam, abundant privacy, and the convenience of nearby amenities. Properties offering this combination of acreage, quality finishes, and income-producing potential are rare—don’t miss your opportunity to make this unique property your own.
For sale
Price cut: $40K (7/20)
$585,000
551 Tami Dr E, Superior, MT 59872
3beds
1,800sqft
Single Family Residence
Built in 2023
2.3 Acres Lot
$580,000 Zestimate®
$325/sqft
$-- HOA
What's special
Warm tongue-and-groove wood wallsRoom to roamThoughtfully designed layoutAttached apartmentQuality craftsmanship throughoutTucked among mature treesGranite countertops
- 29 days |
- 876 |
- 40 |
Zillow last checked:
Listing updated:
Listed by:
Trampus Corder 406-231-8515,
Corder & Associates,
Non Member 000-100-0000,
Non-Member Office
Source: Big Sky Country MLS,MLS#: 412530Originating MLS: Big Sky Country MLS
Facts & features
Interior
Bedrooms & bathrooms
- Bedrooms: 3
- Bathrooms: 3
- Full bathrooms: 3
Rooms
- Room types: Dining Room, Garage, Kitchen, Laundry, Living Room
Bedroom
- Level: Main
Dining room
- Level: Main
Other
- Level: Main
Garage
- Level: Main
Kitchen
- Level: Main
Laundry
- Level: Main
Living room
- Level: Main
Heating
- Wall Furnace
Cooling
- Wall/Window Unit(s)
Appliances
- Included: Dishwasher, Microwave, Range, Refrigerator
Features
- Flooring: Plank, Vinyl
Interior area
- Total structure area: 1,800
- Total interior livable area: 1,800 sqft
- Finished area above ground: 1,800
Property
Parking
- Total spaces: 1
- Parking features: Attached, Garage
- Attached garage spaces: 1
Features
- Levels: One
- Stories: 1
- Patio & porch: Patio
- Exterior features: Landscaping
- Fencing: Partial
- Has view: Yes
- View description: Mountain(s), Trees/Woods
Lot
- Size: 2.3 Acres
- Features: Lawn, Landscaped
Details
- Additional structures: Shed(s)
- Parcel number: 0000127800
- Zoning description: Call Listing Agent for Details
- Special conditions: None
Construction
Type & style
- Home type: SingleFamily
- Architectural style: Ranch
- Property subtype: Single Family Residence
Materials
- Roof: Metal
Condition
- New construction: No
- Year built: 2023
Utilities & green energy
- Sewer: Septic Tank
- Water: Well
- Utilities for property: Electricity Available, Septic Available, Water Available
Community & HOA
Community
- Subdivision: None
HOA
- Has HOA: No
Location
- Region: Superior
Financial & listing details
- Price per square foot: $325/sqft
- Tax assessed value: $384,730
- Annual tax amount: $1,987
- Date on market: 6/23/2026
- Cumulative days on market: 30 days
- Listing terms: Cash,1031 Exchange,3rd Party Financing
- Electric utility on property: Yes
Estimated market value
$580,000
$551,000 - $609,000
$2,667/mo
Price history
| Date | Event | Price |
|---|---|---|
| 7/20/2026 | Price change | $585,000-6.4%$325/sqft |
Source:  MRMLS #30073608 Report a problem MRMLS #30073608 Report a problem | ||
| 6/23/2026 | Listed for sale | $625,000$347/sqft |
Source: MRMLS #30073608 Report a problem | ||
Public tax history
| Year | Property taxes | Tax assessment |
|---|---|---|
| 2024 | $2,637 +566.7% | $342,400 +571% |
| 2023 | $395 -9.9% | $51,030 +0.9% |
| 2022 | $439 +0.1% | $50,596 |
| 2021 | $438 +7.1% | $50,596 +15% |
| 2020 | $409 +0.5% | $43,986 |
| 2019 | $407 +120.8% | $43,986 +19% |
| 2018 | $184 -40.2% | $36,959 |
| 2017 | $308 -8.7% | $36,959 -0.1% |
| 2016 | $338 +11.5% | $36,979 |
| 2015 | $303 | $36,979 |
Find assessor info on the county website
Monthly payment
Est. payment
Payment breakdown
Explore the cost of this home by adjusting the details. Changes won't be saved.Climate risks
Neighborhood: 59872
Nearby schools
GreatSchools rating
- 2/10Superior Elementary SchoolGrades: PK-6Distance: 1.1 mi
- 8/10Superior 7-8Grades: 7-8Distance: 1 mi
- 3/10Superior High SchoolGrades: 9-12Distance: 1 mi
- $50,1101.029 Acres40 E Tami Dr, Superior, MT 59872Off Market
- $368,8003 bd2 ba1.2k sqft519 Tami Dr E, Superior, MT 59872Off Market
- $448,5003 bd2 ba1.2k sqft34 E Tami Dr, Superior, MT 59872Off Market
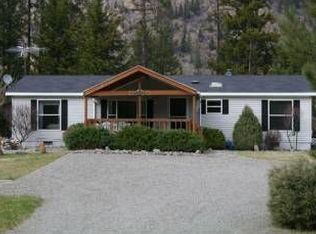
- $364,2003 bd2 ba1.7k sqft600 Tami Dr E, Superior, MT 59872Off Market
- $50,0571.015 Acres29 E Tami Dr, Superior, MT 59872Off Market
- $299,7001 bd1 ba1.7k sqft671 Tami Dr E, Superior, MT 59872Off Market
- $50,1291.034 Acres42 E Tami Dr, Superior, MT 59872Off Market
- $315,9003 bd2 ba1.2k sqft435 Tami Dr E, Superior, MT 59872Off Market
A local agent can set up tours, give advice and negotiate with sellers.
A local lender can help you make sure your offer is ready when you are.
Similar homes
- $600,0003 bd2 ba2k sqft80 Pattee Rd, Superior, MT 59872Active Under Contract
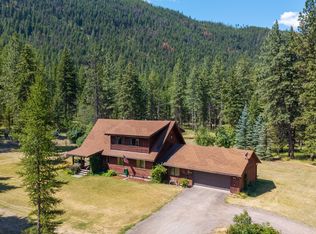
 MLS ID #30070587, Judy Stang, RE/MAX All Stars. MRMLS
 - $519,0003 bd2 ba2.1k sqft303 Spruce St, Superior, MT 59872Active
 MLS ID #30073595, Sally Yarnall, Montana Preferred Properties. MRMLS
 - $539,0004 bd2 ba1.7k sqft298 Terrace Ct, Superior, MT 59872Active
 MLS ID #30071549, Sally Yarnall, Montana Preferred Properties. MRMLS
 - $539,0003 bd3 ba2.2k sqft55 Osprey Loop, Superior, MT 59872Active
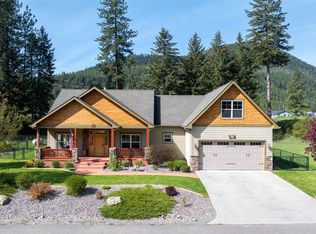 MLS ID #30070364, Claire Paffhausen, ERA Lambros Real Estate Missoula. MRMLS
 - $660,0002 bd2 ba1.5k sqft282 Clark Fork Dr, Superior, MT 59872ActiveMLS ID #30068807, Kristen Clark, Clearwater Montana Properties - Frenchtown. MRMLS
- $579,0003 bd2 ba1.6k sqft965 Quartz Loop, Superior, MT 59872ActiveMLS ID #30069361, Kristen Clark, Clearwater Montana Properties - Frenchtown. MRMLS
- $629,0003 bd2 ba1.2k sqft132 Spirit Walk Ln, Superior, MT 59872ActiveMLS ID #30069000, Kristen Clark, Clearwater Montana Properties - Frenchtown. MRMLS
- $707,5002 bd3 ba2.2k sqft510 Johnson Ln, Superior, MT 59872ActiveMLS ID #30066104, Kylie Rice, Montana Preferred Properties. MRMLS
- $475,0002 bd2 ba1.6k sqft1101 Riverside Dr, Superior, MT 59872ActiveMLS ID #30068240, Maggie Springer, Ink Realty Group. MRMLS
- $839,0003 bd2 ba2k sqft200 Clark Fork Dr, Superior, MT 59872For SaleMLS ID #410073, Anita Bailey, Coldwell Banker Regent Realty. Big Sky Country MLS
- $525,0002 bd3 ba1.8k sqft48 Sloway Frontage Rd E, Superior, MT 59872ActiveMLS ID #30061870, Kerry Duff, Twite Realty Corp. MRMLS
- $520,0004 bd2 ba1.6k sqft1595 River Bend Rd, Superior, MT 59872ActiveMLS ID #30067812, Bessie Spangler, Spangler Real Estate. MRMLS
- $695,0003 bd2 ba1.2k sqft625 Bear Paw Trl, Superior, MT 59872ActiveMLS ID #30074996, Season M Hollaway Long, CENTURY 21 Peak Properties. MRMLS
- $499,0002 bd2 ba1.1k sqft949 Verde Creek Rd, Superior, MT 59872ActiveMLS ID #30070729, Sarah Jensen, Wetherbee Group Real Estate. MRMLS
- $439,9002 bd2 ba1.1k sqft1311 River Bend Rd, Superior, MT 59872ActiveMLS ID #30070831, Carla Hardy, ERA Lambros Real Estate Missoula. MRMLS
- $319,9002 bd1 ba900 sqft305 Alces Ct, Superior, MT 59872ActiveMLS ID #30072928, Jason Smith Baker, Rise Realty Group, eXp Realty. MRMLS
- $421,5002 bd3 ba1.5k sqft1510 River Bend Rd, Superior, MT 59872Active Under ContractMLS ID #30073058, Bessie Spangler, Spangler Real Estate. MRMLS
- $495,0003 bd2 ba2k sqft130 Fourmile Creek Rd, Saint Regis, MT 59866ActiveMLS ID #30069267, Judy Stang, RE/MAX All Stars. MRMLS
- $599,0005 bd3 ba1.9k sqft317 E Stanton St, Plains, MT 59859ActiveMLS ID #30072935, Curtis Chapman, Performance Real Estate, Inc.. MRMLS
- $675,0003 bd2 ba2k sqft1042 Trestle Creek Dr, Saint Regis, MT 59866ActiveMLS ID #30068204, Judy Stang, RE/MAX All Stars. MRMLS
